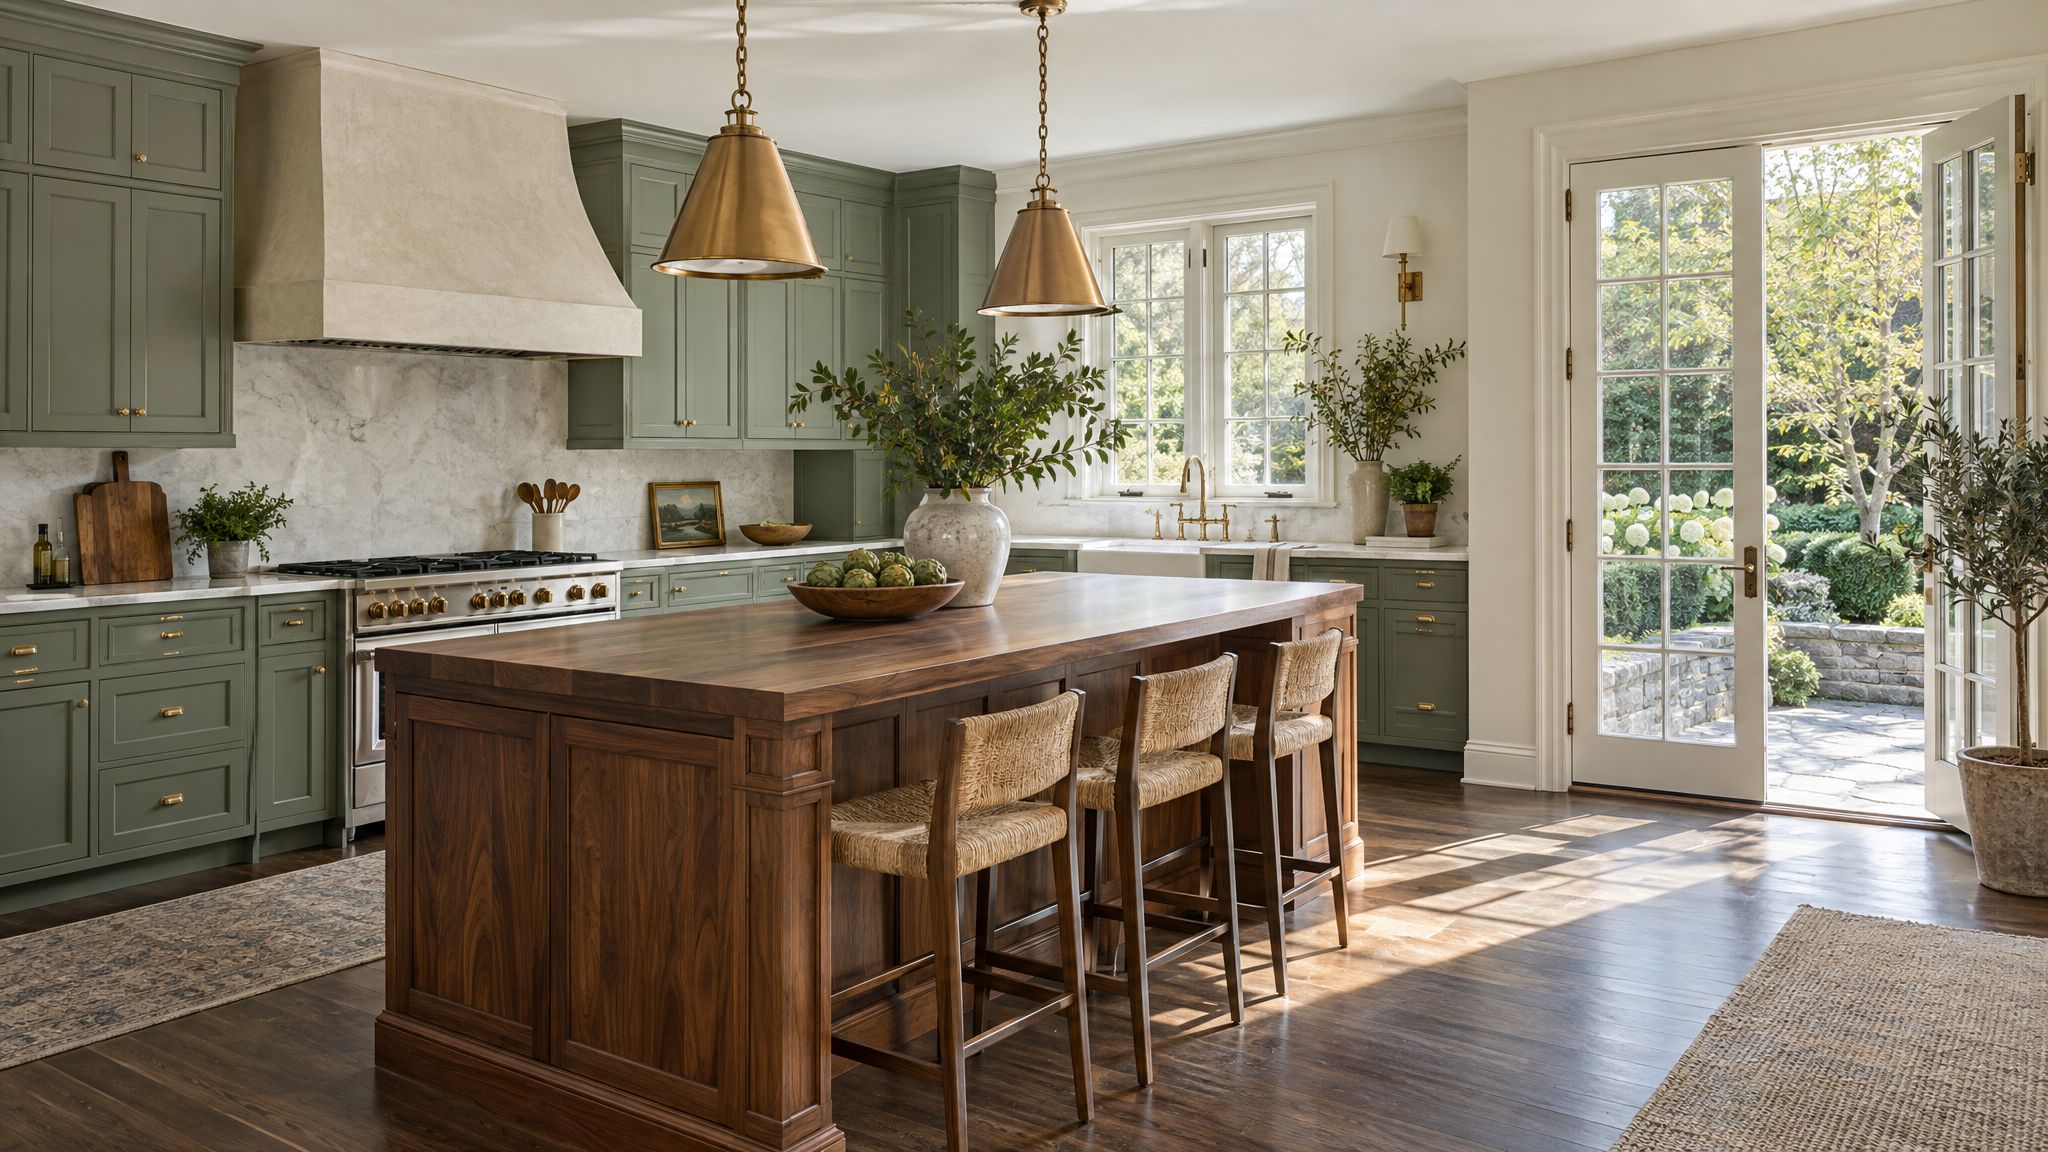
Westchester County has some of the most architecturally varied housing stock in the New York region. Within a few miles you can find Tudor Revival houses in Scarsdale and Bronxville, center-hall colonials in Rye and Larchmont, shingle-style homes near the Sound, mid-century moderns in Chappaqua and new construction on larger lots in the northern towns. A luxury kitchen in any of them should feel like it belongs to the house, not like a showroom display dropped into it. Custom millwork is what makes that possible. This guide covers how Westchester homeowners can plan a kitchen that is both beautiful and built for real family life.
Start with the architecture
The single most useful question to ask at the start of a kitchen project is: what kind of house is this? The answer shapes door styles, proportions, hardware, finishes and even layout.
- Tudor and English Revival: heavier proportions, darker woods, beamed ceilings and leaded glass. Kitchens can take stained oak or walnut, framed inset doors, and substantial hoods. A plaster or wood hood with a simple profile suits these houses well.
- Colonial and Georgian: symmetry, painted woodwork and classical detail. Painted inset cabinetry, glass-front uppers, a centered range with a mantel-style hood and a butler's pantry all feel natural.
- Shingle style and coastal: relaxed detailing, lighter woods and painted finishes, beadboard and open shelving. See our Hamptons millwork guide for coastal-appropriate materials.
- Mid-century modern: flat slab doors, walnut or teak-toned veneers, horizontal lines and minimal hardware.
- New construction: the most freedom, and often the biggest spaces. Many owners choose transitional design that blends classic proportions with modern restraint.
Layouts for how Westchester families live
Westchester kitchens are usually the center of family life, open to a family room and used for everything from weekday breakfasts to holiday entertaining. That pushes layouts toward a few recurring features:
- A large working island with seating on one side and prep or cleanup on the other. Islands of nine to twelve feet are common in larger homes. See kitchen island design ideas and statement island ideas.
- Zones: separate areas for cooking, cleanup, baking, coffee and beverages keep multiple people from colliding.
- A butler's pantry or scullery between kitchen and dining room for serving, storage and a second dishwasher. See butler's pantry design and scullery kitchens.
- A mudroom connection from the garage, with lockers, a drop zone and charging station. See custom mudroom design.
- A beverage center near the family room so guests stay out of the cook's way. See home bars and beverage centers.
Materials and finishes
Luxury kitchens in Westchester tend toward natural materials that age well. Painted cabinetry remains the most popular choice, but colors have warmed: soft greens, warm whites, mushroom greys and deep blues have largely replaced cool grey. Wood islands in walnut or white oak add warmth against painted perimeters. See two-tone kitchen cabinets and painted vs. stained cabinets.
Door style matters as much as color. Inset doors suit traditional houses, while a slim Shaker or flat panel reads cleaner. For natural wood, the way the wood is sawn changes the look dramatically. Counters are commonly marble, quartzite or soapstone; the countertop pairing guide helps coordinate them with cabinetry.
Finish durability matters in a family kitchen. Catalyzed lacquers and conversion varnishes resist moisture and wear better than ordinary paint; see our cabinet finishes guide and how cabinets are finished.
Hoods, paneling and architectural details
The range hood is often the focal point of a Westchester kitchen. Options include plaster hoods with soft curves, wood hoods with a mantel shelf, and paneled hoods that blend into the cabinetry. See kitchen hood enclosure costs. Other details that elevate a luxury kitchen include integrated appliances with matching panels, glass-front display cabinetry with interior lighting, furniture-style legs on islands, and fluted or reeded accents.
Consider how the kitchen connects to adjacent rooms. A family room with a media wall or built-in bookcases in a complementary finish ties the open plan together.
Permits, approvals and timelines
Westchester municipalities each have their own building departments, and kitchen renovations involving plumbing, electrical, gas or structural changes typically require permits. Some villages have architectural review boards for exterior changes, which can affect projects that add windows or doors to the kitchen. Your architect or general contractor usually manages permits; the millwork shop coordinates with them on schedule.
A typical sequence runs through design, shop drawings, fabrication and installation, and fabrication usually starts only after drawings and finishes are approved. Our custom millwork lead time and what to expect posts walk through each phase.
Budgeting a Westchester luxury kitchen
A luxury kitchen in Westchester can vary widely in cost depending on size, construction, finishes, appliances and the scope of the wider renovation. Cabinetry is usually one of the largest line items. For ranges and cost drivers, see luxury kitchen features, high-end kitchen millwork budgets and custom kitchen cabinet costs.
Choosing a millwork partner
Look for a shop that measures on site, produces detailed shop drawings, builds with solid construction, and finishes in a controlled environment. Ask to see completed work and talk to past clients. Our guides to choosing a custom cabinetmaker and questions to ask a millwork shop can help you compare.
Frequently asked questions
How early should I engage a millwork shop? During design development, before plans are finalized, so the cabinetry can inform layout decisions.
Is a butler's pantry worth it? For households that entertain, yes. It keeps mess out of sight and adds significant storage.
Can custom cabinetry match my existing trim? Yes. We can reproduce casings, crown and baseboard profiles so new cabinetry blends with the house.
A planning checklist for Westchester homeowners
- Define how the kitchen will be used day to day and for entertaining, and how many people cook at once.
- Choose appliances early, since panel sizes, ventilation and clearances shape the cabinetry.
- Decide whether a butler's pantry, scullery or beverage center belongs in the plan before walls are set.
- Collect samples of existing trim, flooring and hardware so new millwork can relate to them.
- Agree on a realistic schedule that accounts for permits, fabrication and installation.
Settling these questions at the start keeps the design focused and avoids costly changes once fabrication is underway.
Related reading: custom cabinetry in Fairfield County, a Montclair kitchen renovation.
We work across Scarsdale, Rye, Bronxville, Larchmont, Harrison and Chappaqua. Learn more about our custom kitchens, or see our Scarsdale mudroom post.