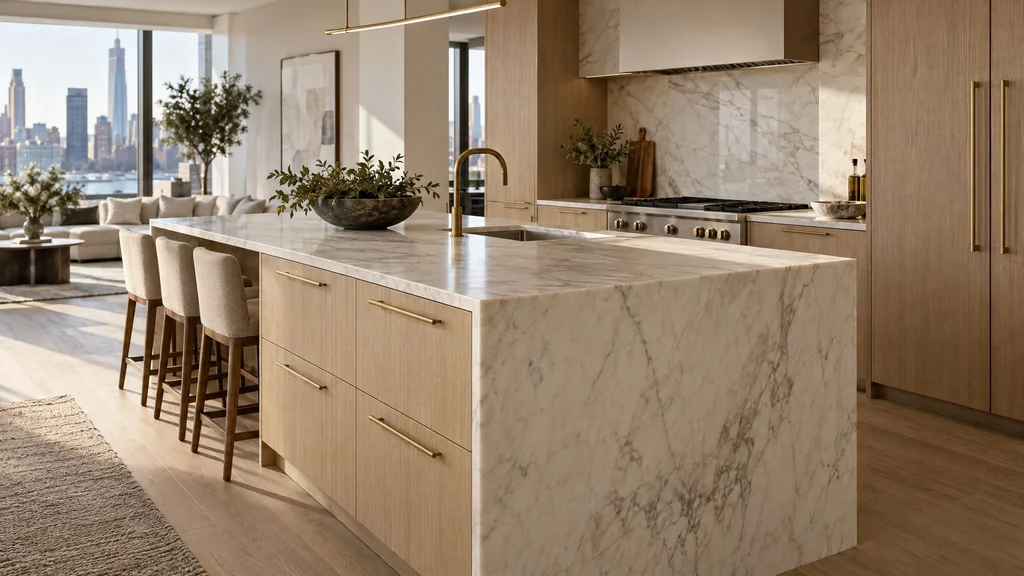
Of everything we build for a kitchen, the island is the piece people remember. It's where guests stand while you cook, where kids do homework, where the room's whole material story gets told in one gesture. A cabinet run can be quietly excellent. An island has to carry the room. Here's how we think about designing one that does.
Let one material do the talking
The most convincing statement islands usually commit to a single, confident idea rather than hedging across five. A book-matched slab of figured walnut. A waterfall of honed marble that folds over both ends. Rift-sawn white oak run vertically so the grain reads like fluting from across the room. When you're choosing the species, it helps to understand how each one ages and reflects light — our guide to walnut versus white oak walks through exactly that trade-off, and rift-sawn white oak is worth reading if you want that tight, linear grain.
Get the scale and proportion right
A statement island fails more often from proportion than from material. A 10-foot island with a skimpy 1¼-inch top looks thinner than it should; the same island with a mitered 3-inch edge reads as a monolith. Overhangs matter too — 12 inches for comfortable seating, more if you want a cantilever to feel like it's floating. We model every island in 3D before a board is cut, because an inch of counter height or an extra few inches of walkway changes how the whole room feels to stand in.
Use a second material for contrast
Some of our favorite islands pair a painted or stained perimeter kitchen with an island in a completely different register — a warm wood island in an otherwise crisp white kitchen, or a dark stained island anchoring pale oak cabinetry. The contrast is what makes it read as a deliberate centerpiece rather than just more cabinetry. If you're weighing painted against natural wood for that perimeter, our painted vs. stained cabinets comparison is a good starting point.
Details that separate custom from cabinetry
Up close, a statement island earns its keep in the details: fluted or reeded end panels, waterfall grain that continues across a mitered corner, integrated hardware or finger-pull edges instead of applied knobs, furniture-style legs or a recessed plinth that makes the mass feel intentional. These are the moments a true custom shop can execute and a stock program simply can't — they depend on the same joinery and finishing discipline we bring to every custom kitchen.
Keep the function under the beauty
A statement island still has to work. We plan the storage to the inch — deep pan drawers, a hidden appliance garage, a microwave drawer tucked out of the sightline, discreet outlets in the waterfall return or a pop-up so nothing interrupts the stone. The goal is that all of this disappears, and what's left is the clean object you wanted.
What a statement island costs
Budget depends almost entirely on the material and the complexity of the detailing — a painted island with a quartz top sits at one end, a book-matched walnut island with a marble waterfall and integrated seating at the other. We break the numbers down in detail in our guide to custom kitchen island cost in NYC, so you can see what drives the price before you fall in love with a slab.
Seating that actually works
If your island will host stools, plan them into the design from the start rather than tucking them under an overhang as an afterthought. Allow roughly 24 inches of width per seat, a 12- to 15-inch overhang for knee room, and at least 36 inches of clearance behind the stools so people can pass. For a more sculptural look, consider seating on the short end of the island, or a lowered table-height extension in solid wood that reads as a separate piece of furniture attached to the stone.
Lighting the island
A statement island deserves lighting that respects it. Pendants should be scaled to the island's length — two larger fixtures often look calmer than three small ones — and hung roughly 30 to 36 inches above the counter. Under-counter LED strips in the toe kick make a heavy island appear to float at night, and a discreet strip under the overhang lights the seating without glare. Coordinate all of it before drawings are finalized so the power lands exactly where it should.
Islands in smaller kitchens
Not every kitchen has room for a ten-foot monolith, and a statement doesn't require one. In a compact New York kitchen, a narrow island in a striking species — or a freestanding, furniture-style work table with legs — can deliver the same impact without crowding the room. The key is committing to one strong idea rather than shrinking a big-island design.
Stone and wood: making the pairing work
When an island combines a wood base with a stone top, the relationship between the two is what makes it feel resolved. Warm woods like walnut and white oak sit beautifully against marbles with soft grey or taupe veining; cooler, high-contrast stones pair well with darker stained woods or a painted base. We always lay the actual slab next to finish samples of the wood before approving either, because a stone that looks perfect in the yard can fight a stain color in daylight. On a waterfall island, we also plan where the stone's veining will fall on the ends so the most beautiful part of the slab lands where people see it.
Finally, think about the island from every side. It's the only piece of cabinetry in most kitchens that's seen in the round, so the back and ends deserve the same attention as the front — finished panels, matched grain, and no visible fasteners.
If you're planning a kitchen and want the island to be the thing people talk about, that's exactly the kind of piece we love to build. We work with homeowners and designers throughout New Jersey, New York City, Westchester, and Fairfield County — call us at (201) 281-1457 or request a consultation.