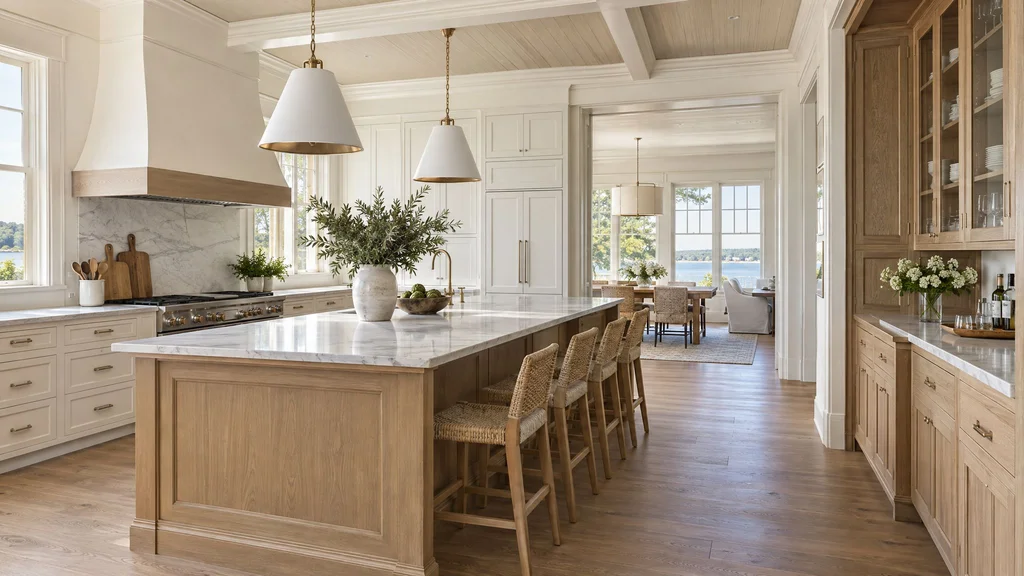
Fairfield County's coastal and inland towns, from Greenwich and Darien to New Canaan, Westport and Ridgefield, are known for houses with character: shingle-style homes near the water, stately Georgian and colonial revival estates, converted barns and carriage houses, and New Canaan's famous mid-century moderns. Families here often want custom cabinetry throughout the house, not just in the kitchen. This guide covers how to approach cabinetry in a Fairfield County home, room by room, and what to consider when choosing a millwork partner from the New York metro area.
Architecture sets the tone
Connecticut's housing styles have distinct vocabularies, and cabinetry should speak the same language:
- Shingle style: relaxed, coastal, with painted finishes, beadboard, and natural wood accents. Cream, soft white and pale green cabinetry with white oak islands suits these houses beautifully.
- Georgian and colonial revival: symmetry, painted millwork, and classical proportions. Inset doors, raised or recessed panels and substantial crown moldings are at home here.
- Barns and carriage houses: heavy timber, high ceilings and rustic finishes. Rift or quartersawn oak, reclaimed wood accents and blackened steel pair well.
- Mid-century modern: New Canaan's glass houses call for restraint. Flat slab doors, walnut or teak-toned veneers, and minimal hardware respect the architecture.
- New construction: many new homes adopt a modern farmhouse or transitional look. See transitional kitchen design.
The kitchen
Fairfield County kitchens tend to be generous, open to family rooms, and used for both everyday living and entertaining. Common features include large islands, separate prep and cleanup zones, paneled appliances, a statement hood, and substantial pantry storage. Two-tone schemes are popular: painted perimeter cabinetry with a wood island, or the reverse. See two-tone cabinets and natural wood cabinets.
White oak remains a favorite here for its light, natural look, whether rift-sawn for calm grain or plain-sawn for more movement. Our rift-sawn white oak guide and walnut vs. white oak comparison can help you choose.
Butler's pantries and sculleries
Larger Fairfield County homes almost always benefit from a butler's pantry between kitchen and dining room. It serves as a staging area for entertaining, stores serving pieces and glassware, and often includes a second sink, dishwasher, beverage fridge or coffee station. Glass-front uppers with interior lighting display china and crystal, while drawers below keep linens organized. A scullery, a working back kitchen, takes the mess out of the main kitchen entirely. See butler's pantry design and scullery kitchen design.
Mudrooms for active families
Connecticut families bring in a lot: sports gear, sailing equipment, riding boots, dog leashes and school bags. A well-designed mudroom with lockers, benches, boot trays, cubbies and a charging station keeps the rest of the house clean. Durable painted finishes and hardwearing tops are essential. See our custom mudroom design and mudroom built-ins posts.
Libraries, studies and home offices
Many Fairfield County homes include a library or study, and custom paneling and bookcases turn these into the most atmospheric rooms in the house. Stained walnut, cherry or oak paneling suits traditional homes, while painted built-ins in a deep color feel contemporary. For working at home, integrated desks, file storage and cable management are key. See library wall design, a library millwork example, and home office built-ins.
Closets and dressing rooms
Primary suites in larger homes often include dressing rooms with islands, lit display shelving and dedicated areas for each partner. See his-and-hers closets and dressing room design. A seasonal storage plan is essential in Connecticut, where winter coats and summer beachwear rotate through the year; see seasonal closet storage.
Bathrooms
Custom vanities in primary bathrooms, guest baths and powder rooms complete the picture. Choosing moisture-resistant construction and finishes matters, particularly in coastal houses. See best wood for bathroom vanities and a Greenwich primary bath post.
Climate and materials
Coastal Connecticut sees humid summers and dry, heated winters, and houses near the water face additional salt air. Wood moves with humidity, so cabinetry should be built with stable cores, floating panels and finishes that seal all surfaces. See wood movement in custom cabinetry. Waterfront homes may need hardware and finishes selected for corrosion resistance; our hardware finishes guide explains the differences.
Working with a New York metro millwork shop
Many Fairfield County homeowners work with shops based in New Jersey or New York. The distance is manageable, and a metro-area shop often brings experience with demanding clients and complex projects. What matters most is a shop that measures on site, provides detailed shop drawings, coordinates with your architect and builder, and manages delivery and installation professionally. See how to choose a custom cabinetmaker and working with a designer on millwork.
Frequently asked questions
Do you work in Connecticut? Yes. We regularly work in Greenwich, Darien, New Canaan, Westport and Ridgefield.
Can one shop handle cabinetry for the whole house? Yes, and it often produces a more consistent result, with coordinated finishes and details across rooms.
What is a realistic timeline? It depends on scope. A kitchen might take several weeks of fabrication after approval; a whole-house package takes longer and is often phased. See custom millwork lead time.
Phasing a whole-house cabinetry project
Few families renovate every room at once. A practical approach is to plan the whole house together, then build in phases. Start with a master plan that sets species, paint colors, door styles, hardware and profiles for every room, so each phase looks like part of one design. Build the kitchen and pantry first, since they affect daily life most and usually involve the most coordination with other trades. Follow with mudroom and family room built-ins, then the primary suite closets and bathrooms, and finally libraries, guest rooms and secondary spaces. Phasing spreads the cost over time, lets you learn from the first phase, and keeps the household functional. Because the shop keeps your drawings, finish samples and profile knives on file, later phases match earlier ones precisely, even years apart. This is one of the strongest reasons to work with a single millwork partner rather than a different vendor for each room.
Related reading: Westchester luxury kitchens, coastal millwork for salt air.
Explore our service areas in Greenwich, Darien, New Canaan, Westport and Ridgefield, and learn about our custom kitchens and custom closets.