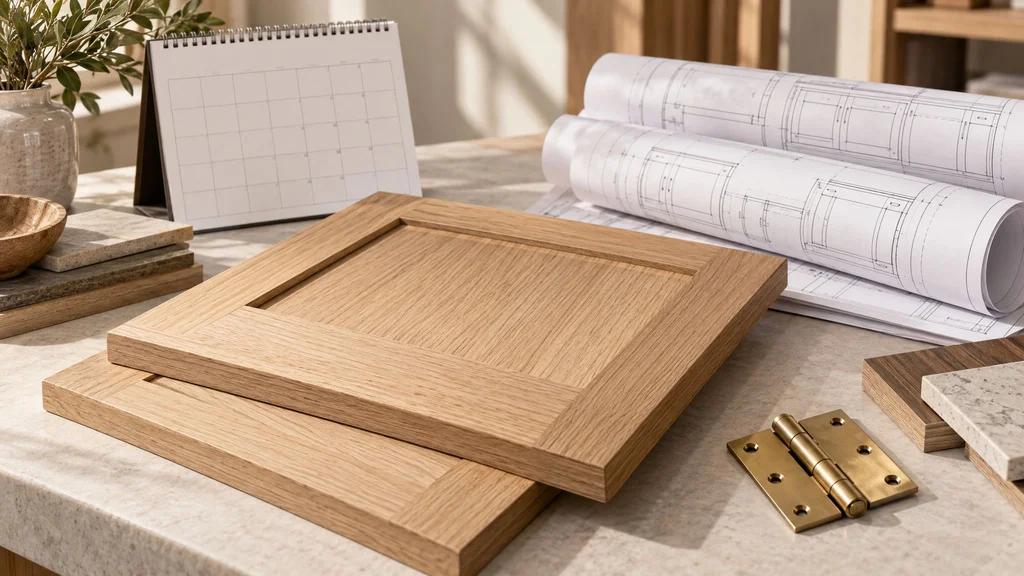
"How long will it take?" is usually the second question clients ask us, right after "how much?" The honest answer depends on the project, but the stages are consistent, and once you understand them you can plan a renovation around them rather than being surprised by them. Here's a realistic timeline for custom cabinetry and architectural millwork, based on the way projects actually move through our shop.
The short answer
For a typical custom kitchen, plan on roughly three to five months from first meeting to finished installation: about two to five weeks for design and drawings, a week or two for approvals and final decisions, six to ten weeks of fabrication and finishing, and one to two weeks on site. Closets and vanities are often faster. Large architectural rooms, whole-apartment packages, and highly figured veneers take longer.
Stage 1: Initial consultation and site visit (1–2 weeks)
We start with a conversation about how you use the space, what you love, and what isn't working — followed by a visit to see the room. For renovations, this often happens while plans are still being developed, which is ideal, because millwork decisions affect electrical, plumbing, and framing.
Stage 2: Design development (1–3 weeks)
We develop layouts, elevations, and often a 3D model. For design-led projects, this stage is collaborative with your architect or designer. The speed here depends mostly on how quickly decisions are made — layouts typically go through one to three rounds of revisions.
Stage 3: Field measurement (can overlap)
Final dimensions must come from the actual room. In a renovation, that often means waiting until walls are framed and, ideally, drywalled. Building from drawings alone is a common source of problems — we explain why in why the field measure matters. Where the schedule is tight, we can take preliminary measurements to start drawings and verify critical dimensions later.
Stage 4: Shop drawings (1–2 weeks)
Approved designs become detailed shop drawings: every box, door, filler, and trim piece dimensioned, with materials, finishes, and hardware specified. These are what we build to and what you sign off on. Our guide on how to read shop drawings explains what to review.
Stage 5: Samples and approvals (1–2 weeks)
We prepare physical finish samples on the actual species you've chosen — because a stain color on a small chip looks different from the same color on a large door. Hardware, stone coordination, and appliance specifications are finalized. This stage is where schedules most often slip, simply because decisions take time. Having appliance models chosen early is especially important, since cabinetry is built around their exact dimensions.
Stage 6: Material ordering (1–3 weeks, overlapping)
Most sheet goods and hardwoods are available quickly. Specialty veneers, particular flitches of figured wood, custom hardware, and imported fittings can take several weeks. We order long-lead items as soon as they're approved, sometimes before shop drawings are fully complete.
Stage 7: Fabrication (4–8 weeks)
This is the core of the work: cutting, machining, joinery, assembly, and drawer construction. For a typical kitchen, fabrication runs roughly four to six weeks; large or complex projects take longer. We walk through this stage in detail in how custom cabinets are made.
Stage 8: Finishing (1–3 weeks)
Sanding, staining, sealing, and top-coating happen in a controlled spray environment, with drying and curing time between coats. Multi-coat painted finishes and hand-applied oils take longer than a single-stage lacquer. Rushing finishing is one of the surest ways to compromise quality, so we don't. See inside the spray booth.
Stage 9: Delivery and installation (1–2 weeks)
Installation typically begins once drywall is finished and painted, flooring is in (or protected), and rough plumbing and electrical are complete. A kitchen install generally takes three to ten working days, followed by stone templating, stone installation, and final adjustments. Our article on the installation process covers what to expect.
What makes projects move faster
- Early engagement. Bringing the millwork shop in during design, not after demolition, lets fabrication run in parallel with construction.
- Decisions made on time. Appliances, sinks, faucets, hardware, and stone chosen early keep drawings moving.
- A single decision-maker. Clear approvals prevent revision loops.
- Standard species and finishes. Rift white oak or walnut in a proven finish moves faster than a rare veneer with a custom-developed color.
What causes delays
- Late appliance changes that alter cabinet dimensions after fabrication starts.
- Site conditions that aren't ready — unfinished drywall, missing blocking, or plumbing in the wrong place.
- Design changes after shop drawing approval.
- Specialty materials with long supply times.
- Building restrictions in NYC co-ops and condos, such as limited work hours or elevator availability.
How to plan your renovation around millwork
The single most useful thing you can do is start the millwork process early — ideally while construction drawings are being finalized. That way, by the time walls are closed and painted, your cabinetry is finished and ready to install, instead of the job pausing for two months while it's built. If you're coordinating a larger renovation, our piece on millwork shops vs. general contractors explains how to structure it.
Is faster ever possible?
Sometimes. Smaller projects, simpler finishes, and quick decisions can compress the timeline considerably, and we can occasionally accommodate urgent schedules. What we won't do is shorten the steps that protect quality — finishing cure times, careful fitting, and proper installation — because those are exactly the shortcuts that show up later.
A sample schedule for a kitchen renovation
Here's how the pieces often fit together on a typical kitchen renovation: in months one and two, design is finalized and appliances selected while the contractor handles permits and demolition. In month two, we field measure the framed room and finalize drawings. Months two through four, cabinetry is fabricated and finished while the site gets electrical, plumbing, drywall, and paint. In month four, cabinets are installed, stone is templated and set, and final adjustments are made. Run in parallel like this, the cabinetry is ready exactly when the room is.
If you're planning a kitchen, closet, or architectural millwork project in New Jersey, New York, or Connecticut and want a timeline for your specific scope, call us at (201) 281-1457.