
Building custom millwork into a Manhattan or Brooklyn apartment is a different job from building the same piece into a house in Montclair. The cabinetry is the same. Everything around it changes: a board that approves the work, a service elevator that decides how long a panel can be, plaster walls that lean, a radiator under every window, and a calendar set by the building. This guide covers all of it.
The guide is written for shareholders, condo owners, architects, designers and contractors planning NYC co-op renovation millwork. The knowledge comes from our shop in Little Falls, NJ, which measures, draws, builds, finishes and installs its own work in pre-war co-ops, lofts, brownstones and new towers across Manhattan and Brooklyn.
Key facts
- Co-op board approval and the alteration agreement add 4–8 weeks to an NYC millwork project, so the building's packet should be read before shop drawings start.
- Most Manhattan and Brooklyn buildings limit construction to weekdays between 9 a.m. and 4 or 5 p.m., and some ban heavy work over the summer.
- Pre-war apartment conditions add 15–25% to millwork cost compared with the same scope in a new building, and up to 30% where plaster is badly raked.
- A 9-foot cabinet upright does not fit most pre-war elevators, so tall cases for apartments are built in two sections joined behind a fixed shelf.
- Pre-war walls are commonly out of plumb by 1/2" to 3/4" over 8 feet and ceilings vary 1" corner to corner, so every end panel carries a scribe allowance.
- Custom kitchen cabinetry in NYC runs $1,200–$4,500 per linear foot installed, built-in bookcases $600–$3,000 per linear foot and wall paneling $400–$2,200 per linear foot.
- Every finish is sprayed in our Little Falls shop; nothing is sprayed inside an apartment, and site work is limited to scribing, fitting and touch-up.
- An apartment kitchen takes 5–7 months from first call to finished room, including approvals, 2–3 weeks of shop drawings, 6–9 weeks of fabrication and 2–4 weeks of finishing.
What changes when millwork goes into an apartment
The millwork itself changes very little in an apartment; what changes is who approves it, how it gets into the room, what it attaches to and when the crew may work. A painted inset kitchen for a Park Avenue co-op uses the same 3/4" plywood boxes, Blum hardware and catalyzed paint as one in Ridgewood; it was simply drawn to a wall that leans 5/8", split to fit a 1920s service car, approved by a board and installed between 9 and 4 on weekdays. The building type sets how heavy that layer is.
| Building type | Who approves | What we usually need | Added time |
|---|---|---|---|
| Co-op | Board, through the managing agent | Alteration agreement, insurance certificates, drawings, deposit | 4–8 weeks |
| Condo | Board or management | Alteration agreement, insurance certificates, work-hour sign-off | 2–4 weeks |
| Rental | Landlord | Written consent, insurance certificate, removal or leave-in-place terms | 1–2 weeks |
| Townhouse or brownstone | DOB; LPC for exteriors | Permits for plumbing, gas and electrical only | Permit time only |
The alteration agreement and what the board asks for
An alteration agreement is the contract between a shareholder and the co-op that governs any renovation, and most Manhattan and Brooklyn boards will not let a cabinet through the service entrance until it is signed and the millwork shop's paperwork is on file. We ask for the building's packet at the first meeting, because its rules set the schedule and sometimes the design.
What the packet asks for
- Certificates of insurance from every contractor naming the corporation, the managing agent and the shareholder, often with liability limits higher than a suburban job needs.
- Licensed plumbers and electricians with Department of Buildings filings where required, and drawings for the board's architect; our shop drawings often go into the same package.
- A written scope and schedule, a refundable security deposit against damage to common areas and, in some buildings, a non-refundable alteration fee.
- Delivery rules: service entrance only, elevator reservations, padding, and in some buildings union labor for delivery or installation.
Work hours, summer rules and wet over dry
Construction in most NYC apartment buildings is limited to weekdays, typically 9 a.m. to 4 or 5 p.m., and some buildings, particularly on the Upper East Side, ban heavy construction over the summer. Many co-ops also prohibit moving a kitchen or bathroom over a neighbor's living space and limit how far a sink can travel from the existing stack, so the layout starts from the plumbing: an island with a prep sink is often off the table, and a galley with deep drawers and a pantry wall serves better. See renovating a pre-war co-op kitchen on the Upper East Side for a typical layout.
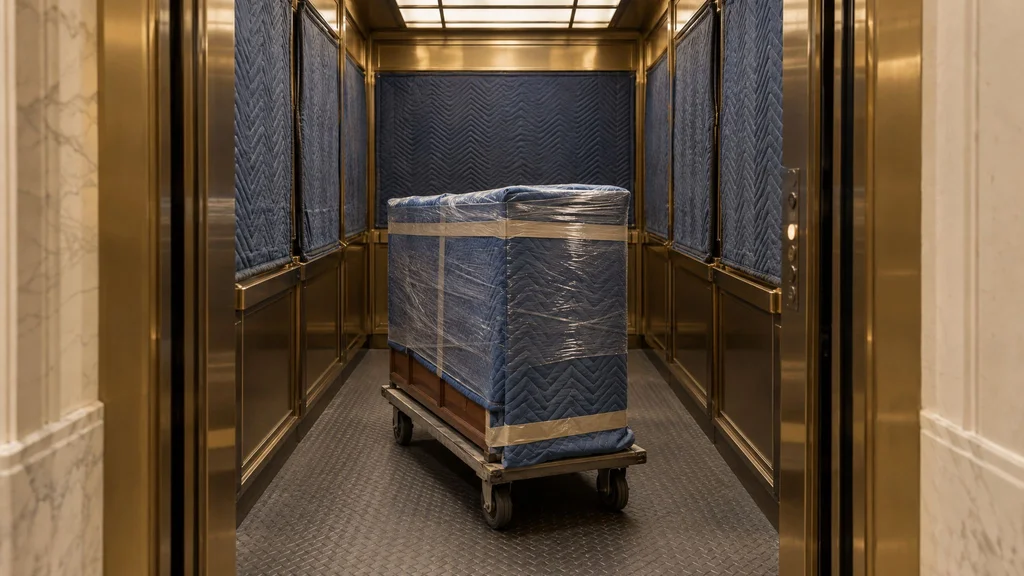
The super, the service elevator and the route in
The service elevator sets the maximum size of every piece we build for an apartment, so we measure the car, its door, the lobby turns, the back hallway and the apartment door before we draw a single cabinet. A 9-foot pantry upright or a 10-foot run of paneling does not go into a pre-war service car. We design to the car's diagonal and the tightest turn on the route, and we book the elevator with the superintendent before the truck leaves Little Falls.
| Route constraint | Typical limit | How we build for it |
|---|---|---|
| Pre-war service elevator | About 96"–100" on the diagonal | Tall cases in two sections, joint behind a fixed shelf |
| Passenger elevator only | Roughly 84"–90" clear height | Panels under 84", joined on site with concealed connectors |
| Walk-up stair | 36" treads, tight landing turns | Boxes under 36" wide, countertops seamed at the turn |
| Apartment door | 32"–36" clear | Nothing deeper than 30" arrives assembled; islands come in parts |
| Loading window | 2–4 booked hours | Truck packed in install order; a second trip if needed |
Measuring a pre-war room
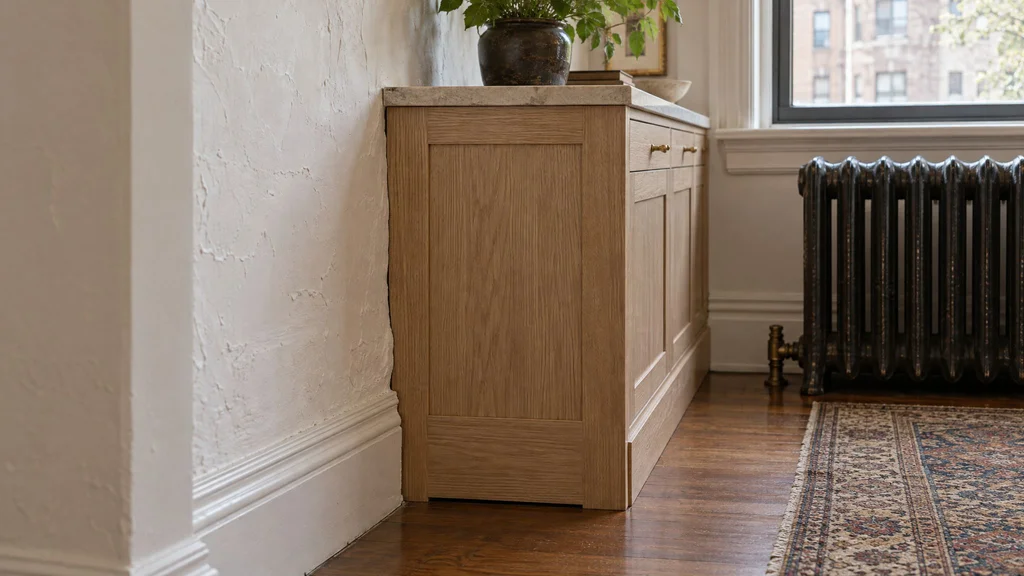
A pre-war room is measured at several heights along every wall, because nothing in it is plumb, level or square, and the shop drawings are drawn to those numbers rather than to the architect's plan. In Upper East Side and Upper West Side buildings from the 1910s through the 1930s we routinely find walls out of plumb by 1/2" to 3/4" over 8 feet, floors that fall 1/2" toward the building core and ceilings that drop an inch across a bay.
The walls are plaster over gypsum block, terracotta block, brick or concrete, and the material decides the fasteners: sleeve anchors or Tapcon screws into masonry, toggle bolts into hollow block, a continuous hanging rail where the wall will not take a screw where we need one. We also record every radiator, steam riser, picture rail, casing depth, outlet and sprinkler head; a riser in a corner needs 2" of clearance and an access panel.
Ceiling height sets the proportions. Pre-war apartments run 9 to 10 1/2 feet, brownstone parlor floors reach 11 or 12, and post-war buildings give us 8. Landmarks jurisdiction covers exteriors in historic districts and almost never interior millwork. Our posts on why the field measure makes or breaks custom millwork and brownstone millwork in Brooklyn go deeper.
What we build most in NYC apartments
Kitchens, library and media walls, closets, wall paneling, Murphy beds, window seats over radiators and hidden doors make up most of what we build for apartments.
Kitchens
Apartment kitchens are usually galleys or L-shapes run to a 9- or 10-foot ceiling, with deep drawers instead of base doors, integrated appliances behind matching panels and a pantry wall in place of the closet the apartment never had. Our complete guide to custom kitchen cabinetry covers construction and door styles.
Library walls and media walls
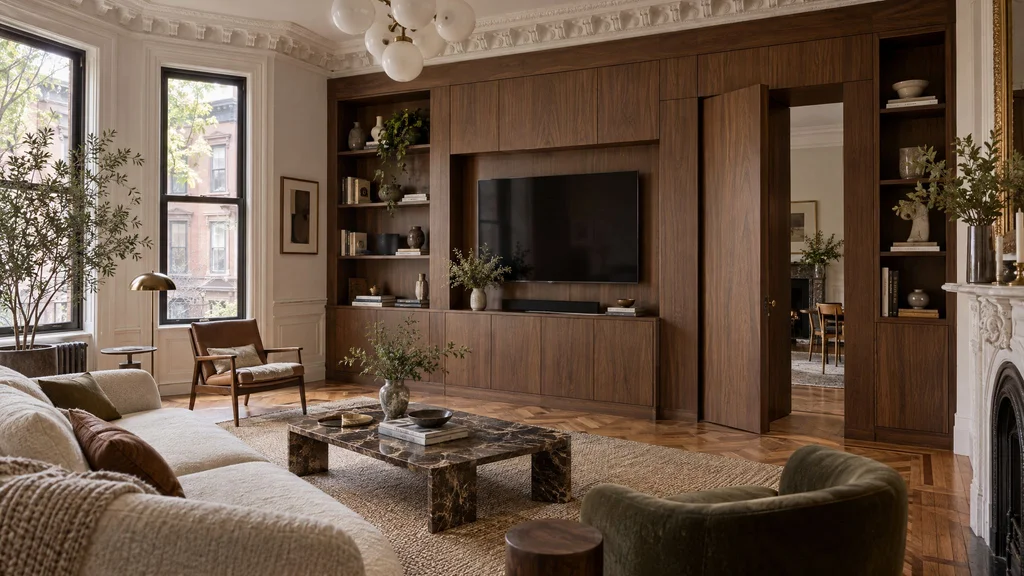
The alcoves beside a chimney breast and the long wall of a brownstone parlor are where library walls belong. We build them in painted MDF or sequence-matched rift oak and walnut veneer, in sections that fit the elevator; shelf spans and fastening are in the guide to built-in bookcases and library walls.
Closets, Murphy beds and window seats
Apartment closets are often built as wardrobes that read as paneling. A Murphy bed with flanking closets turns a 10' by 11' bedroom into a guest room and an office; see Murphy beds with integrated closets. Window seats over radiators are the most requested pre-war built-in: a ventilated grille in front, 2" of air around the radiator, a seat 17"–19" high including the cushion, and storage at the ends away from the heat, as sized in our window seat with storage guide.
Paneling and hidden doors
Wall paneling in an apartment is strapped out to a level plane over the plaster, hung on French cleats or Z-clips and scribed at the ends. A hidden door, flush panel or bookcase door, goes into that paneling; our hidden doors post covers the hardware and the acoustic limits.
Building for the elevator and for steam heat
Every apartment piece we build is designed to come apart into sections that fit the route in and go back together without a visible joint, and it is built from materials that stay flat through a steam-heated winter.
Sections and connectors
A tall pantry or library case is drawn as an upper and a lower box joined behind a fixed shelf or a drawer rail, where the joint disappears. Long runs are broken into cases no wider than the elevator allows and pulled tight on site with concealed connectors. Fillers and end panels ship 3/4" to 1" oversize for scribing.
Materials that survive January
Steam heat drops indoor humidity into the teens and twenties in January and summer pushes it past 60 percent, so solid wood moves hard. A 24" solid slab door can move 1/8" or more across its width between seasons; a 20" solid panel close to 1/4". We build anything wide and flat as veneer on a stable MDF or plywood core, keep solid wood for frames, edges and fluting, and let solid panels float in their grooves. Holding the apartment between 35 and 50 percent humidity does the rest; see wood movement in custom cabinetry.
Finishing in the shop, never in the apartment
Every finish we sell is sprayed in our Little Falls booth: lacquer, catalyzed paint in custom colors, hand-applied stains and Rubio Monocoat hardwax oil. We do not spray in apartments, and no board we have worked with would allow it. Doors, drawer fronts and panels arrive finished and wrapped, site finishing is limited to touch-up on a scribed edge, and sanding stays in the shop. The process is in how custom cabinets get their finish.
On site: protection, dust, noise and the other trades
An apartment installation is a protected, quiet, short operation: the floors and the whole route in are covered, cutting is limited to scribes made with a tracked saw and extraction, and the crew packs up before the building's cutoff. We lay Ram Board and Masonite on the floors and pad the service hallway and the elevator cab. Drilling masonry with a rotary hammer is the loudest thing we do, so it is scheduled mid-day.
The sequence with other trades does not change in an apartment, but the margins do. Millwork goes in after walls are primed and floors are down or protected, and before stone. Blocking, outlets and rough plumbing have to match the drawings we send the GC early, and stone templates off the installed cabinets, so a two-day slip in our install pushes stone, plumbing and the move-in. One return trip for touch-up is normal in NYC; on a kitchen it runs $1,500–$3,000. The day-by-day is in inside a millwork installation.
Nothing leaves Little Falls for an apartment until the alteration agreement is signed, the insurance certificate is accepted and the elevator is booked.
Timeline for an apartment project
An apartment millwork project runs 5–7 months from first call to a finished kitchen, roughly 4–8 weeks longer than the same job in a house, and almost all of the difference is the board. A closet or a single library wall is often 10–14 weeks from approved drawings to install.
| Stage | Duration | Apartment notes |
|---|---|---|
| Design and building packet review | 2–4 weeks | Read the alteration agreement first |
| Board approval | 4–8 weeks | Runs alongside design where possible |
| Field measure | 1 day, after demolition | Elevator and route measured the same day |
| Shop drawings and samples | 2–3 weeks | Drawings often go into the board package |
| Fabrication | 6–9 weeks | Built in sections sized to the car |
| Finishing | 2–4 weeks | All of it in the shop |
| Installation | 3–7 days kitchen; 1–2 closet; 3–5 library room | Weekday hours, usually 9 to 4 |
The stage-by-stage breakdown is in how long custom millwork takes, and how to read shop drawings explains what to check before you sign.
What apartment millwork costs in NYC
Custom millwork in a Manhattan or Brooklyn apartment costs 15–25% more than the same scope in a new suburban house, on top of NYC labor rates that already run 30–60% above national averages. The premium is labor: scribing every panel to plaster, building and joining sections, two or three installers instead of four, a 9-to-4 day, elevator time, paid loading zones or garages for the truck, insurance riders and a second trip for touch-up. In a badly raked pre-war room it reaches 30%, and a 20% contingency is prudent for what demolition reveals.
| Scope | NYC range, fabricated and installed | What moves it in an apartment |
|---|---|---|
| Kitchen cabinetry | $1,200–$4,500 per LF; 20 LF kitchen $24,000–$90,000 | Inset doors +15–20%, sections, scribing |
| Walk-in or built-in closet | $800–$3,500 per LF | Veneer vs. painted MDF, drawers, lighting |
| Library wall or built-in bookcase | $600–$3,000 per LF; 12 LF painted $15,000–$36,000 | Pre-war scribing +5–10%, lighting, ladder |
| Wall paneling | $400–$2,200 per LF | Strapping over plaster, radiators, veneer |
| Media wall | $800–$3,500 per LF | TV and AV integration, hidden door |
| Board paperwork and drawings | $2,000–$5,000 | Stamped drawings, certificates, deposits |
| Return trip for touch-up | $1,500–$3,000 | Standard on NYC kitchens |
Stone, appliances, plumbing, electrical and permits sit outside every number above; premium stone alone runs $150–$300 per square foot in NYC. A proposal that does not list its exclusions is not one you can compare.
Who does what: architect, expediter, GC and millwork shop
On an NYC apartment renovation the architect designs and files, the expediter walks the filing through the Department of Buildings, the general contractor runs the site, and the millwork shop measures, draws, builds, finishes and installs the cabinetry; the project goes well when those four are talking before demolition. Cabinetry on its own rarely needs a DOB permit; plumbing, gas and most electrical work does.
Where the woodwork is the point of the renovation, most of our clients contract us directly and we coordinate with the GC on blocking, rough-ins and the install window; the trade-offs are in millwork shop or general contractor. With an architect or designer, we translate their elevations into shop drawings, produce full-scale finish samples and supply the drawings and insurance certificates the board package needs; see working with your interior designer on custom millwork.
Planning this for a home or business in New Jersey or New York City? Get a quote for your project or call (201) 281-1457. We measure, draw, build, finish and install from our shop in Little Falls, NJ.
Mistakes we see, and the fix for each
Cabinets built before the board has said yes
Fabrication starts on a handshake, the board asks for a layout change, and finished boxes are rebuilt. Fix: shop drawings go into the board package, and nothing is cut until approval is in writing.
Drawing to the plan instead of the wall
The plan shows a 120" wall; the wall is 120 3/4" at the ceiling and leans 5/8". Fix: our own field measure at several heights, and scribe allowances on every end panel instead of a bead of caulk.
A pantry that does not fit the elevator
A 108" one-piece pantry arrives at a 1920s building and stops in the lobby. Fix: the elevator is measured at the first visit, and tall cases are drawn in two sections with the joint behind a fixed shelf.
Solid slab doors in a steam-heated apartment
Wide solid doors cup and shrink by February and the reveals go crooked. Fix: veneer on a stable core for anything wide and flat; solid wood only for frames and edges.
A radiator boxed in with no air
A window seat or base cabinet wraps the radiator, the finish cooks and the shelf above warps. Fix: a ventilated grille, 2" of clearance, a moisture-resistant core and an access panel for the valve.
Sanding or spraying on site
Dust in the neighbors' hallway, solvent smell in the stairwell, a call from the managing agent. Fix: finished parts arrive wrapped; site work is scribing, fitting and touch-up only.
The building's calendar ignored
An install lands the week before a summer work ban, and the job waits two months. Fix: the building's hours, blackout dates and elevator windows go on our production schedule at contract.
How to brief a millwork shop for an apartment project
A good brief for apartment millwork is the building packet plus the room: the alteration agreement and house rules, the superintendent's contact, elevator dimensions if you have them, a floor plan and any elevations, photographs of every wall including radiators, risers, outlets and casings, your appliance list with model numbers, finish references, the names of your architect, GC and expediter, and the install window the building has given you. Without an architect, we can lead the design and bring in an engineer where the board requires a stamp.
What you should get back within two to three weeks: a field measure of the room and the route in, dimensioned shop drawings that show every section and joint, a certificate of insurance in the building's format, a delivery plan sized to the elevator, finish samples on the real species, an itemized proposal that lists its exclusions, and a schedule tied to the dates in your alteration agreement. If a shop cannot tell you how the pantry will get up the elevator, it has not thought about your building yet.
Frequently asked questions
Do I need co-op board approval to install custom cabinetry?
Yes, in almost every Manhattan and Brooklyn co-op. Built-ins attach to walls the corporation owns, so the board requires an alteration agreement, insurance certificates from every contractor and, where plumbing, gas or electrical is touched, drawings and Department of Buildings filings. Only freestanding furniture escapes the process.
How much time does board approval add to a millwork project?
Plan on 4–8 weeks for board approval in a typical co-op. We run design and shop drawings in parallel with the review so fabrication can start the week written approval arrives, which keeps a kitchen at 5–7 months overall rather than 7–9.
Can custom millwork be installed in a rental apartment?
Only with the landlord's written consent, because built-ins attach to walls and usually stay when the lease ends. Without consent, we build freestanding pieces: a wardrobe wall, a bookcase on a plinth or a Murphy bed cabinet that reads as built-in and comes apart in sections when you move.
Will tall cabinets fit in a pre-war elevator?
Not in one piece. A 9-foot upright or a 108" pantry does not fit most pre-war service cars, so we measure the elevator at the first visit and design tall cases as an upper and lower section joined behind a fixed shelf. With only a passenger elevator or a walk-up stair, the sections get smaller and the countertop gets a planned seam.
Why does millwork cost more in a pre-war apartment?
Pre-war conditions add 15–25% to the same scope in a new building, and up to 30% in badly raked rooms. The money goes to scribing every panel to plaster, building in sections for the elevator, smaller crews on a 9-to-4 day, elevator bookings, paid parking, insurance riders and a second trip for touch-up.
Can you spray-finish or paint cabinets inside my apartment?
No. Every finish we deliver is sprayed in our Little Falls shop, where lacquer, catalyzed paint and hardwax oil cure in a controlled booth. Spraying in an occupied building is a fire-code and air-quality problem no board permits, and brushed site paint never matches a sprayed finish. On site we scribe, fit and touch up edges only.
Can a window seat go over a radiator in a pre-war apartment?
Yes, and it is one of the most requested built-ins we make for pre-war rooms. The seat becomes a radiator cover with a ventilated grille in front, at least 2" of air around the radiator, a moisture-resistant core and an access panel for the valve. Storage goes in the end cabinets, away from the heat, and the seat sits 17"–19" high with the cushion.
If you are planning millwork for a Manhattan or Brooklyn apartment, start with the building packet and a call to us. We will measure the room and the elevator, draw to the walls you actually have and build it to arrive in pieces that fit. Our architectural millwork service covers built-ins, paneling and whole-apartment packages, and the shop answers at (201) 281-1457.