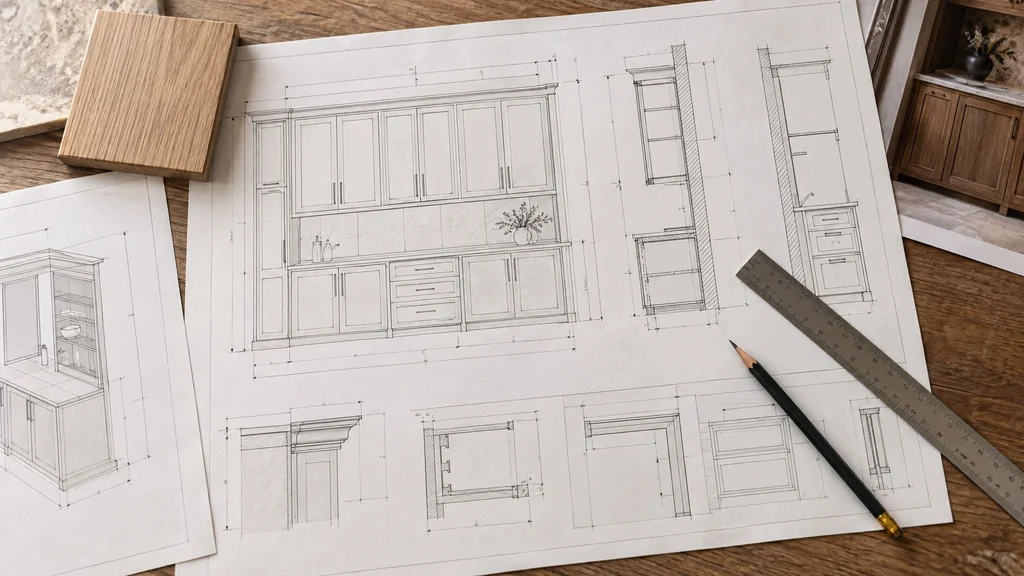
Before a single board is cut, every custom cabinet we build exists as a set of shop drawings. They're the most important document in the project — the shared definition of exactly what you're getting — and they're also the document most clients feel least equipped to review. The good news is that shop drawings follow consistent conventions, and once you know what you're looking at, you can catch the issues that matter. Here's a practical guide.
What shop drawings are (and aren't)
Architectural drawings show design intent: roughly where cabinets go and what they look like. Shop drawings translate that intent into exactly what will be built — every box, door, drawer, filler, panel, and piece of trim, dimensioned and specified. They're produced by the fabricator, reviewed by you and your designer or architect, and once approved, they become the reference the shop builds to. That's why they matter: if it's not on the drawings, it isn't in the project.
The main views
Plan view
A plan is the view from above, like looking down into the room with the ceiling removed. It shows the cabinet layout, depths, the location of appliances, sinks, and islands, and clearances between runs. Check walkway widths — generally at least 36 inches, and 42 to 48 inches in a working kitchen — and door swings, so an appliance door doesn't collide with an adjacent drawer or a pulled-out stool.
Elevations
Elevations are straight-on views of each wall, as if you were standing in front of it. This is where you'll spend most of your time. Elevations show door and drawer sizes, how they're arranged, which way doors swing, where hardware goes, and how the cabinetry relates to windows, ceilings, and backsplashes. Each wall typically has its own elevation, labeled to match a key on the plan.
Sections
A section is a slice through the cabinetry, showing it from the side as if cut open. Sections reveal depths, how uppers relate to the counter, toe-kick heights, crown profiles, and how panels meet the wall and ceiling. They're essential for understanding things you can't see in elevation.
Details
Details are enlarged drawings of specific conditions — a crown molding profile, an inset door's frame, a scribe at a crooked wall, a shelf with integrated lighting. They're drawn at larger scale so the construction is clear.
Reading dimensions
Dimensions are typically given in feet and inches, with overall dimensions and then individual components broken out. Verify that key numbers make sense in your life: counter height (usually around 36 inches), upper cabinet height above the counter, the depth of tall pantries, and the widths of the drawers you'll use most. If you're tall or short, this is the moment to adjust counter heights.
Symbols and conventions
A few conventions come up constantly. Diagonal lines on a door elevation indicate which way it swings — the point of the "V" shows the hinge side. Dashed lines usually represent things hidden from view, like shelves behind a door or the outline of an appliance. Labels or tags on each cabinet reference a schedule that lists materials, finishes, and hardware. Your fabricator should walk you through the specific conventions on your set.
Material, finish, and hardware schedules
Good drawing sets include schedules — tables that specify materials (species, veneer cut, substrate), finishes (stain color, sheen, paint color), and hardware (hinge type, slides, pulls, their finish and size). Compare these against what you approved in samples. Our guides on cabinet finishes and hardware finishes help with those decisions.
A checklist before you approve
- Appliances: are the exact models noted, and do the openings match their spec sheets?
- Sink and faucet: is the sink base sized for your sink, and is there room for the faucet and any accessories?
- Door swings: does every door open the direction that makes sense for how you move through the room?
- Drawers vs. doors: are base cabinets drawers where you want drawers?
- Fillers and panels: are end panels finished where they'll be seen, and are fillers minimal?
- Lighting and outlets: are under-cabinet lights, interior lighting, and outlets shown where you expect them?
- Ceiling conditions: do uppers go to the ceiling, stop below it, or finish with crown?
- Interiors: are pull-outs, dividers, and special storage specified?
- Heights: counters, uppers, and shelves at heights that work for you.
Why the field measure matters to the drawings
Shop drawings are only as accurate as the measurements behind them. Final drawings should reflect the actual room — including walls that aren't plumb and ceilings that aren't level — which is why we measure on site before finalizing. See why the field measure makes or breaks custom millwork.
Revisions and sign-off
Expect one or two rounds of revisions; that's normal. Changes are easy and inexpensive on paper and difficult and expensive once fabrication begins. When everything is right, you'll sign off — and that approval typically triggers material ordering and production. Contracts usually reference the approved drawings directly, which is one more reason to review them carefully. Our guide on custom cabinetry contracts explains how the two fit together.
You don't have to review them alone
A good fabricator walks you through the drawings rather than emailing a PDF and waiting for a signature. We sit down with every client — and their designer, if they have one — and go through each elevation. Questions at this stage are always welcome; they're far cheaper than answers later.
Common mistakes we see at approval
The most common oversights are small but costly: forgetting that a refrigerator needs clearance for its door to open fully past an adjacent wall, approving a drawer too shallow for a stand mixer, or overlooking that a window casing will collide with an upper cabinet. Walk through the drawings imagining a normal day in the room — making coffee, unloading the dishwasher, putting groceries away — and you'll catch most of them.
Shop drawings are a core part of how we deliver custom kitchens and architectural millwork. If you're planning a project and want to see how our drawing process works, call us at (201) 281-1457.