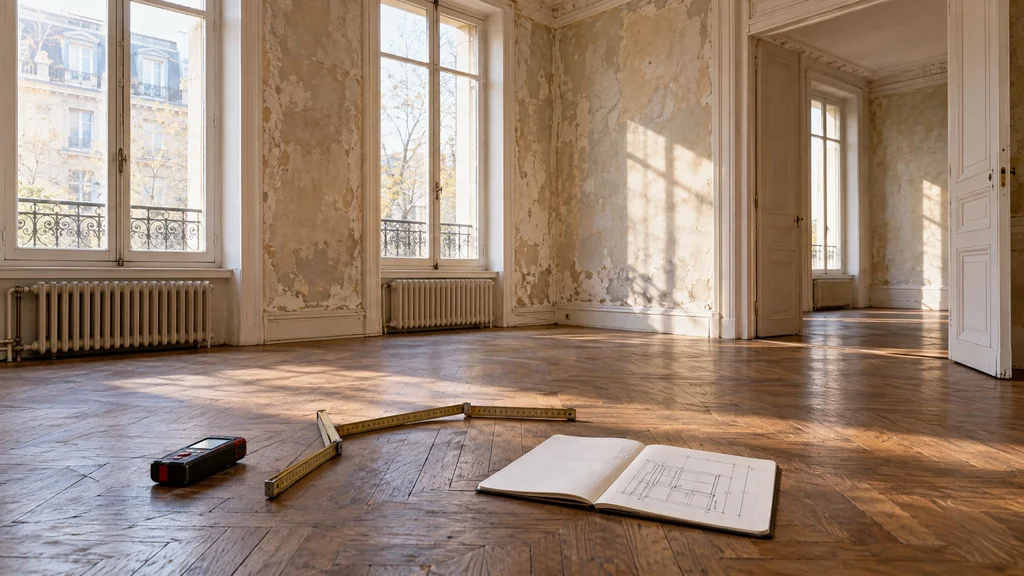
Every custom project we build starts the same way: with someone from our team standing in the empty room with a laser, a level, and a notebook. It isn't the glamorous part of the process, but it may be the most important. The field measure is where we learn what the room is actually like — as opposed to what the drawings say it's like — and it determines whether the finished millwork looks like it grew out of the walls or was simply pushed against them.
Why drawings aren't enough
Architectural drawings show design intent: a wall is drawn straight, a ceiling is drawn at one height, a corner is drawn at 90 degrees. Real buildings rarely cooperate. Framing shifts, drywall bows, floors settle, and plaster walls in older buildings wander in every direction. A cabinet built precisely to a drawing will often fit a real room poorly — leaving a tapering gap here, a crooked crown there, a filler strip that's wider at the top than the bottom.
What we actually measure
- Overall dimensions at multiple heights: a wall can be 120 inches long at the floor and 120¾ inches at the ceiling.
- Plumb and flatness of walls: how far each wall leans or bows, and where.
- Level of floors: how much the floor slopes along the run of cabinetry.
- Ceiling height at many points: critical for full-height cabinets and crown.
- Corners: whether they're actually square.
- Openings: windows, doors, their casings, and how deep casings project.
- Utilities: plumbing supply and drain locations, electrical outlets and switches, gas lines, vents, and HVAC registers.
- Obstructions: radiators, beams, soffits, columns, pipes, and anything else that will fight the design.
- Access: doorway widths, stair turns, and elevator dimensions — because a panel that can't get into the room can't be installed.
Pre-war apartments and older homes
In New York City's pre-war buildings, and in many older homes across New Jersey and Westchester, conditions are especially variable. We routinely see walls that are out of plumb by half an inch or more over eight feet, floors that dip toward the center of a room, and ceilings that change height across a single wall. These aren't defects to be fixed — they're the character of the building. Good millwork accommodates them gracefully. Our guide to millwork costs in pre-war apartments discusses how these conditions affect projects, and renovating a pre-war co-op kitchen shows them in practice.
How measurements become design decisions
Measurements aren't just numbers to cut to — they drive design strategy. If a wall bows, we may add a scribe allowance on a filler so the installer can trim it to the wall's curve. If a ceiling slopes, we may design crown that can be scribed, or leave a deliberate reveal that makes the variation invisible. If a floor slopes, leveling bases absorb the difference. These decisions are made on the shop drawings, before anything is built. See how to read shop drawings for how they appear.
Scribe allowances
A scribe allowance is extra material left on an end panel, filler, or trim piece so the installer can trace the wall's actual profile and trim it for a perfect fit. It's a simple idea that separates custom work from standard installations, where the answer to an uneven wall is usually caulk. We describe scribing in detail in inside a millwork installation.
When the measure should happen
In a renovation, the ideal time for final measurements is after framing and drywall are complete, so walls are in their final position and thickness. Measuring too early means measuring walls that will move. Measuring too late can delay fabrication. On tight schedules, we often take preliminary measurements to begin design and drawings, then verify critical dimensions once drywall is up — so fabrication can proceed without waiting. Our lead time guide explains how this fits the overall schedule.
Appliances and fixtures
Measuring the room is only half the equation. Appliances, sinks, and fixtures have exact specifications that the cabinetry must accommodate, including required clearances for ventilation, door swings, and connections. That's why we ask for final appliance models early. A change after fabrication begins can mean rebuilding cabinets.
Who should take the measurements
The people building the cabinetry should measure for it. When a shop builds from someone else's measurements, it can't be accountable for fit. It's one of the first questions to ask any cabinetmaker. We measure every project ourselves — and we re-verify when conditions change.
What happens when measuring goes wrong
The consequences of poor measuring range from cosmetic to serious: gaps filled with thick caulk, crown molding that visibly steps, fillers that taper, doors that won't open past a window casing, appliances that don't fit their openings, and panels that can't get into the building. Every one of these is avoidable with a careful field measure and thoughtful drawings. Fixing them after installation is expensive; preventing them costs a few hours on site.
The measure as the start of craftsmanship
We think of the field measure as the first act of craftsmanship on a project, not an administrative step. It's where we start understanding a room the way it really is — its quirks, its light, the way people move through it. That understanding carries through the drawings, fabrication, and installation, and it's a big part of why custom millwork done well looks inevitable.
Digital tools and old-fashioned judgment
Laser measurers, digital levels, and 3D scanning have made field measuring faster and more precise, and we use them. But tools only capture numbers. Judgment decides what those numbers mean: whether a bowed wall should be followed or disguised, whether a sloping ceiling calls for a scribe or a reveal, and which dimension is the one that will actually control the design. That judgment comes from having stood in hundreds of rooms and seen how each condition plays out after installation.
If you're planning a kitchen, closet, or architectural millwork project, we'd be glad to visit your space. Call us at (201) 281-1457.