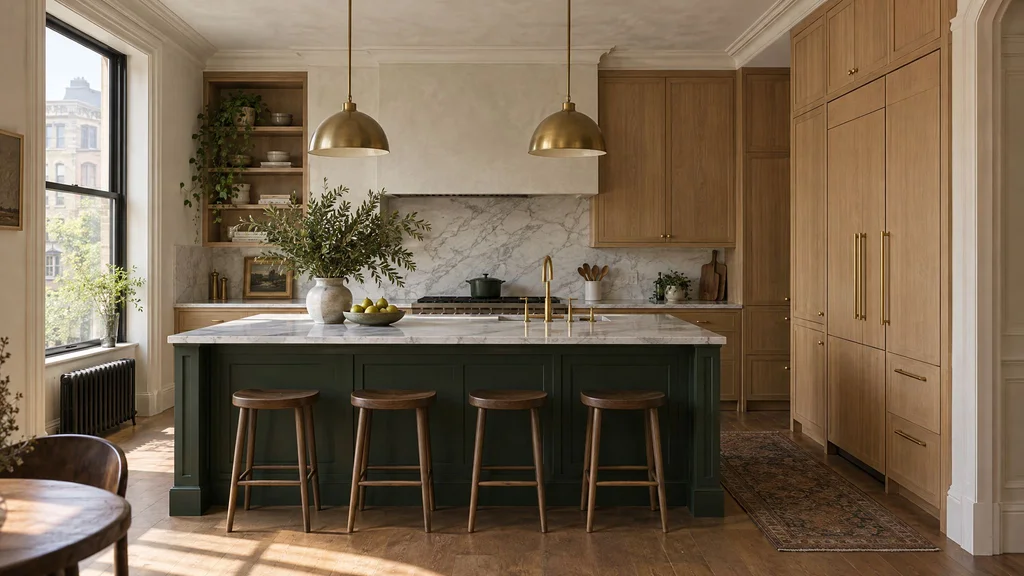
Custom kitchen cabinetry is the part of a renovation you touch fifty times a day and the part most often bought from a sample door and a rendering. This guide is for homeowners, architects, and designers in New York City and New Jersey who are about to commission a kitchen and want to know what they are buying: how custom cabinets are specified, built, finished, and installed, what each tier costs, and where the money is well spent.
It comes from the floor of our Little Falls, NJ shop, where we build frameless and face-frame kitchens in rift white oak, walnut, and painted MDF for pre-war Manhattan co-ops, Brooklyn townhouses, and houses from Montclair to Short Hills. Where we have a deeper piece on one topic, we summarize it here and link to it.
What “custom” means, and when it is worth it
The word is used loosely. Stock cabinets come in 3" width increments and a short finish list. Semi-custom adds sizes and colors, but you are still choosing from a catalog, and fillers hide the difference. Custom means the cabinet is drawn for your wall: a 37⅜" base, a 103" pantry that meets a sloped pre-war ceiling, a drawer front whose grain continues onto the panel beside it. We go deeper in custom vs. semi-custom vs. stock.
When it pays
- An irregular room: out-of-plumb walls, radiators, soffits, a window sill 2" too low for a standard upper.
- A specific species and cut, a matched grain run, or a paint color in a particular sheen.
- Integrated appliances, ceiling-height uppers, or a pantry wall that must read as one piece of furniture.
- A home where buyers will notice the difference and pay for it.
When it does not
A rental, a flip, or a square room with 8' ceilings and standard appliances is well served by a good semi-custom line, and we say so. Custom pays back only when the room or the design asks for it.
The process, start to finish
A custom kitchen is a chain of decisions, each locked before the next begins; rushing one shows up later as a wide filler or a six-week delay. The longer version is in how custom cabinets are made.
| Phase | What happens | Typical duration |
|---|---|---|
| Consultation and proposal | Site visit, scope, budget tier, preliminary layout | 1–2 weeks |
| Field measure | Plumb, level, and services, measured by us | Half a day |
| Design and 3D model | Layout, elevations, door style, species, finish samples, hardware | 2–4 weeks |
| Shop drawings and approval | Every cabinet dimensioned; signed by you and your designer | 2–3 weeks |
| Fabrication | CNC cutting, assembly, doors, drawers, veneer work | 6–9 weeks |
| Finishing | Sanding, sealer, topcoats in our spray booth, cure | 2–4 weeks |
| Delivery and installation | Protection, set and level boxes, scribe, hang doors | 3–7 days |
| Punch list | Return visit after stone and appliances are in | One visit, 2–4 weeks later |
From approved shop drawings to installation, plan on 10–16 weeks. From first call to finished kitchen, five to seven months is realistic.
The two steps that decide everything
The field measure is where custom earns its name. We record wall deviation, floor level, ceiling height at every corner, and every outlet, pipe, and vent. In a pre-war Upper East Side kitchen we routinely find ¾" of wander over a 10' wall; the cabinets are drawn to that wall, not to the plan.
The shop drawings are the contract. Every box, reveal, filler, panel, and hinge side is on them, and once signed we build exactly what is drawn. Question anything you do not understand now; changes on paper cost nothing, changes after approval cost weeks.
Layout fundamentals
Good cabinetry cannot rescue a poor plan, so the layout comes first.
Zones and clearances
Think in zones rather than the old triangle: storage, prep (the longest uninterrupted counter, ideally 36" or more), cooking, cleanup, and a coffee or bar zone that keeps guests out of the prep run. Keep 42" clear between an island and the perimeter, 48" where two people cook or a dishwasher door opens into the aisle.
Islands and peninsulas
An island needs roughly a 10' × 12' room to work. Seating wants 24" per stool and a 12"–15" overhang; stone past 12" needs steel inside the millwork. In a galley or a narrow Brooklyn townhouse, a peninsula or a 24"-deep work table serves better than a squeezed island.
Tall walls, pantries, and sculleries
A wall of 24"-deep tall cabinets with integrated refrigeration and pantry pull-outs stores more than the same footage of uppers and bases, and it reads calmer. In larger NJ and Westchester houses we increasingly add a scullery behind the kitchen, where the dishwasher and the mess live.
Appliance integration
Panel-ready refrigerators, dishwashers, and columns disappear behind matching doors, but each has a cutout spec, a panel weight limit, and a ventilation requirement that belong on the drawings. Confirm models before shop drawings; a late switch from a 36" to a 42" refrigerator rebuilds a wall.
How the boxes are built
Frameless vs. face frame
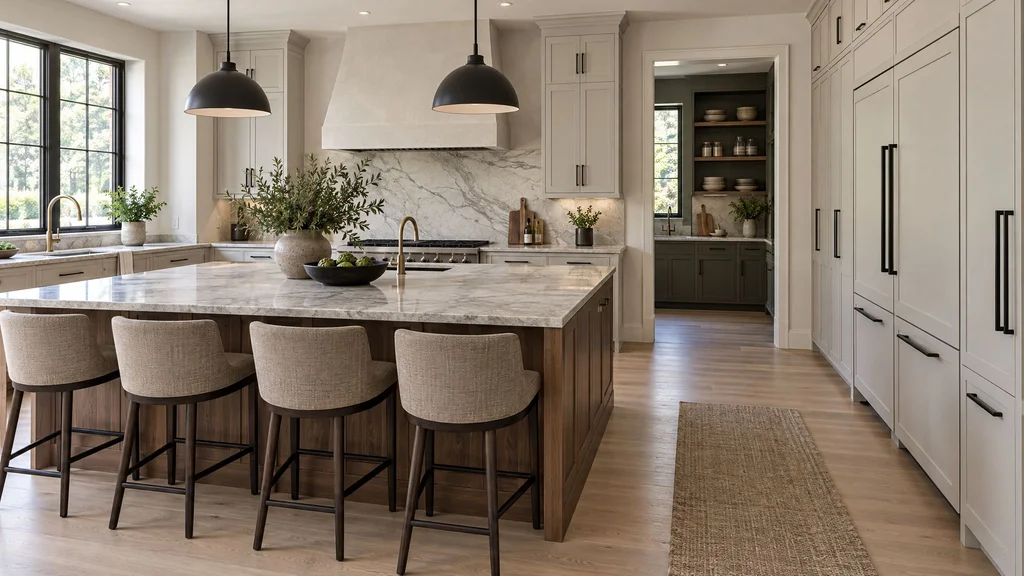
Most of what we build is frameless: ¾" plywood boxes, doors and drawer fronts covering the box edges with 3/32" reveals, full-access interiors. A face frame adds a 1½" hardwood frame to the box front, costs some interior width and labor, and is the only honest way to do true inset or a beaded traditional look. See frameless vs. face-frame cabinets.
Inset vs. overlay
Overlay doors sit in front of the box; inset doors sit inside the frame, flush, with a 3/32"–⅛" gap that must stay even through a New York winter and summer. Inset is the most labor-intensive door to fit and typically adds 15–20% to the cabinet line. It belongs in a pre-war apartment or a Ridgewood colonial and looks forced in a loft. More in inset vs. full-overlay doors.
Box materials
We build boxes from ¾" veneer-core plywood with a pre-finished maple interior. Plywood holds screws, survives a dishwasher leak better than particleboard, and stays flat. MDF is the right core for painted doors because it machines cleanly and does not telegraph grain. Particleboard belongs in a closet system, not under a sink. More in wood, MDF, or plywood.
Drawers, hinges, and slides
Dovetailed solid maple boxes on Blum Tandem undermount soft-close slides suit painted and face-frame work. Blum Legrabox, a slim steel-sided system rated to 40 or 70 kg, suits modern frameless work; Grass Nova Pro Scala and Hettich AvanTech are comparable. Hinges are Blum Clip top Blumotion or Salice, 110° in most positions and 155° where a door must clear a pull-out, with Blum Aventos lifts on uppers.
Door styles, grain, and veneer matching
Slab doors are one flat panel, veneered plywood or MDF for paint; they live or die on veneer quality and even reveals. Shaker is a five-piece frame and panel, and stile width sets its character: 2¼" reads traditional, 1¾" reads modern, a bead around the panel reads pre-war. Fluted and reeded fronts, run in solid wood on our CNC, work on an island end or a pantry wall and poorly on a drawer front you grab with greasy hands. Glass doors, ribbed, low-iron, or bronze, break up a run of uppers but need a finished interior behind them. More in cabinet door profiles.
Grain direction and matching
Vertical grain is the default. Horizontal grain across a bank of drawers is the modern signature, but only if the fronts are cut from one veneer sequence so the figure flows front to front. Book matching mirrors adjacent leaves, slip matching repeats them, and sequence matching keeps a flitch in order across a whole elevation. For a rift white oak kitchen we select the flitch ourselves rather than accept what the supplier ships; it is the difference between a wall of doors and a piece of furniture.
Wood species and materials
Rift white oak
The most specified wood in luxury kitchens for a decade: straight, tight grain with almost no flake, a neutral tan that takes natural, cerused, fumed, or tinted finishes, and excellent stability. Rift cutting yields less per log than plain sawing, which is part of the price.
Walnut
Warmer and darker, with more variation between boards, managed by pulling veneer from one flitch. Walnut lightens in sunlight; a south-facing kitchen drifts toward honey within a few years, and we say so up front. We weigh the two in walnut vs. white oak.
Painted MDF
Not a compromise. The boxes are still plywood; MDF is simply the correct substrate for a painted door. A sprayed, catalyzed finish on MDF is the most color-flexible and one of the most durable kitchens we build, and the baseline of our entry and mid-range tiers.
Veneer vs. solid, and the other species
Veneer on a stable core is right for anything wide and flat: slab doors, end panels, pantry fronts. Solid wood is for frames, edges, and fluting. A 24" solid slab door will move ⅛" or more between a steam-heated January and a humid August in Manhattan; we do not build them for kitchens. Ash, sapele, eucalyptus, bog oak, and fumed oak have their place, usually as an island or bar accent rather than a whole kitchen.
Finishes
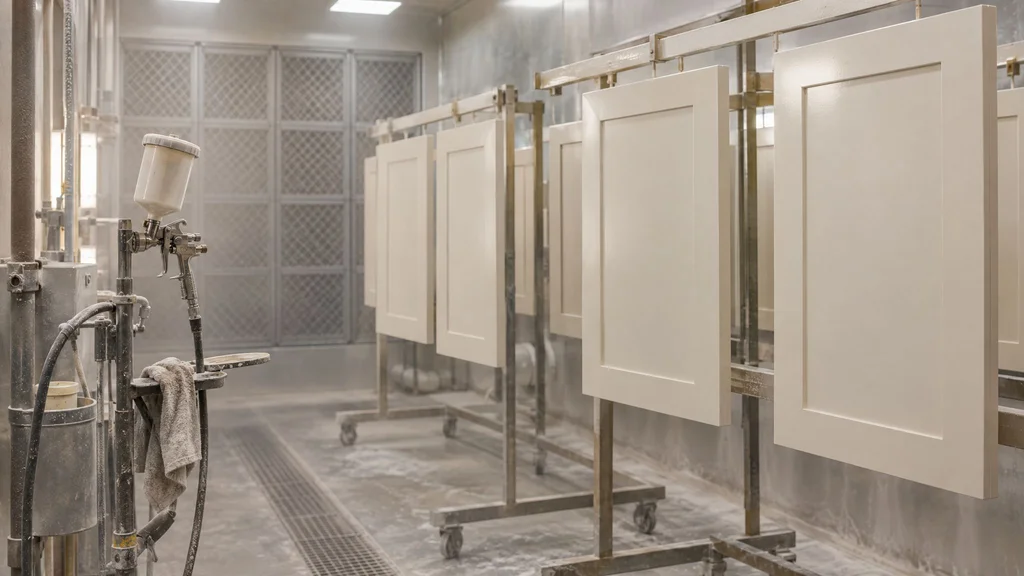
The finish is what you touch, clean, and look at; what matters is the coating system, the sheen, and the substrate. More in paint, stain, or lacquer.
| Finish system | Durability | Repairability | Best for |
|---|---|---|---|
| Conversion varnish, clear or tinted | Very high; resists water, cleaners, and wear | Refinish the door | Most painted and natural-wood kitchens |
| 2K polyurethane | Highest; chemical and scratch resistant | Professional refinish only | High-gloss and matte slab kitchens |
| Pre-catalyzed lacquer | Moderate; weak against water and solvents | Easy touch-up | Low-traffic built-ins, not the sink run |
| Hardwax oil (Rubio Monocoat) | Moderate; standing water marks it | Excellent; local repair in minutes | Rift oak and walnut where a natural hand matters |
A “painted” cabinet from a professional shop is not house paint: we match Benjamin Moore and Sherwin-Williams colors in a pigmented catalyzed coating that cures far harder than brushed enamel. Sheen matters as much as color: a 10–20 gloss-unit matte hides fingerprints and small flaws; high-gloss 2K shows every one, demands a flawless substrate and days of sanding and polishing, and sits in the high-end tier for that reason.
Interiors, hardware, and storage
The interior is where custom pays back daily and where budgets quietly grow; specify for how you cook, not for the showroom.
- Drawers, not doors, in every base cabinet except the sink, 30"–36" wide on full-extension slides.
- A double-bin trash pull-out in an 18" base beside the sink.
- Pantry pull-outs (Blum Space Tower or a Häfele frame) so nothing hides at the back of a 24" shelf.
- Corners: a LeMans-style pull-out, or, our usual preference, a plan that gives the corner to a tall cabinet.
- Appliance garages with pocket or Aventos lift doors and an outlet inside.
- Charging, knife, and spice drawers with a listed in-drawer outlet and maple dividers.
- Integrated lighting: under-cabinet LED at 2700–3000K on a dimmer, with driver locations on the drawings.
Handles are the jewelry; the engineering is in the hinges and slides. We specify soft-close throughout, Blum Tip-On or Servo-Drive for handleless fronts, and pulls from Buster + Punch, Armac Martin, or unlacquered brass that patinas in place. Decide hardware before shop drawings: a 12" pull and a 4" knob want different stile widths and drawer heights. More in choosing hardware for custom kitchen cabinets.
What custom kitchen cabinetry costs
These are the ranges we publish and quote against in the NYC metro, for fabrication and installation, excluding countertops, appliances, plumbing, electrical, and lighting.
| Tier | What you typically get | Typical total, 20 LF | Per linear foot |
|---|---|---|---|
| Entry custom | Frameless plywood boxes, painted MDF shaker or slab, Blum Tandem drawers | $24,000–$36,000 | $1,200–$1,800 |
| Mid-range custom | Rift oak or walnut veneer on key elevations, Legrabox, integrated panels, tall pantry wall | $36,000–$56,000 | $1,800–$2,800 |
| High-end custom | Sequence-matched veneer, inset or beaded doors, 2K or high-gloss finish, full appliance integration, lighting | $56,000–$76,000 | $2,800–$3,800 |
| Ultra-luxury | Furniture-grade detailing, solid fluting, metal inlays, exotic veneers, scullery and bar in the package | $76,000–$90,000+ | $3,800–$4,500+ |
Twenty linear feet is a modest Manhattan galley; a suburban kitchen with an island and a pantry wall runs 35–50 LF, and large Short Hills or Scarsdale kitchens pass 60. Details in how much custom kitchen cabinets cost in NYC.
What drives the number
In rough order: linear footage and cabinet height, door construction (inset over overlay, five-piece over slab), species and veneer selection, finish system, appliance integration, hardware tier, glass, interior fittings and lighting, and site conditions such as a fourth-floor walk-up or a four-hour work window.
Where to save, and where not to
Save by keeping premium species to the elevations seen from the living space, using pre-finished maple interiors instead of matching veneer, choosing fewer and wider drawers, and limiting glass to a door or two. Do not save on the field measure, box material, slides and hinges, the finish system, or the installation crew; a cheap slide fails in three years. Countertops are their own line: budget $150–$300 per square foot for premium stone in NYC, templated after the cabinets are set.
Site logistics and the other trades in NYC and NJ
Co-ops, condos, and alteration agreements
Manhattan and Brooklyn co-ops require an alteration agreement before anything is delivered: stamped drawings, insurance certificates naming the building, and board approval that can take four to eight weeks. Work hours are typically 9 to 4 on weekdays, some buildings ban summer work, and some require union labor for delivery or installation. We ask at the first meeting because it sets the calendar.
Elevators, pre-war walls, and protection
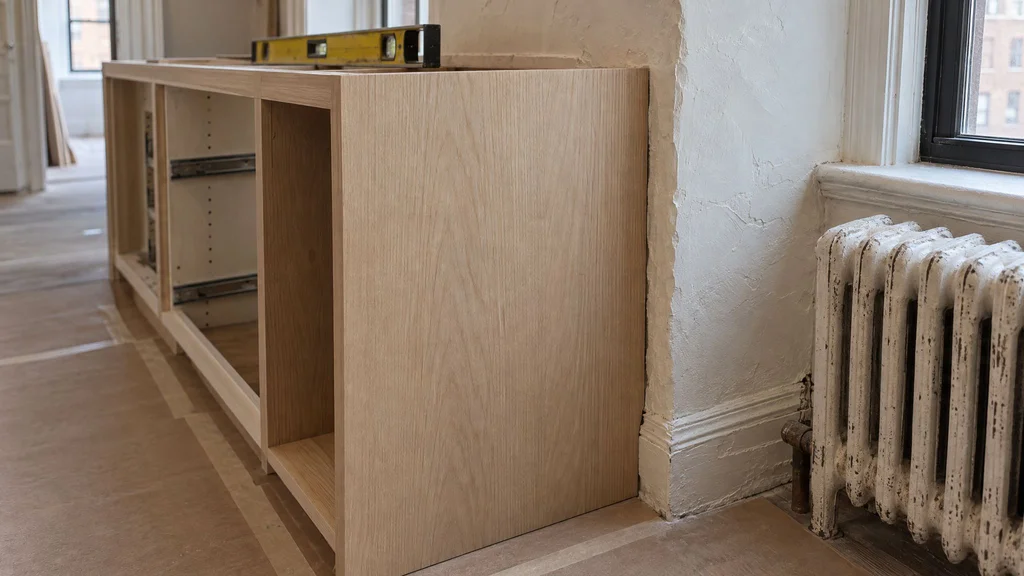
A 108" pantry panel does not fit a 1920s passenger elevator, so tall units are designed in sections sized to the service elevator or stair turn, and the elevator is booked before the truck leaves Little Falls. Plaster out of plumb, floors that fall ½" across the room, radiators under windows, and ceilings that vary 1" corner to corner are normal. Boxes sit on levelers or a shimmed ladder base; end panels, fillers, and crown are scribed on site. Floors get Ram Board and Masonite, and sanding happens in our shop. Montclair and Ridgewood houses bring their own plaster, radiators, and tight basement stairs.
Sequencing with the other trades
Rough plumbing and electrical, inspections, drywall, and a first coat of paint come before delivery; hardwood floors go in before cabinets, tile usually after. We set the cabinets, the stone fabricator templates, stone arrives one to two weeks later, then backsplash, appliances, plumbing hookup, and our punch visit. The hood is the usual collision: liner size, 30"–36" clearance above the cooktop, and the make-up air that New York and New Jersey codes require above 400 CFM must all be settled before we build the enclosure.
Mistakes we see, and the fix for each
- Cabinets ordered from the architect’s plan. The plan says 144"; the wall is 143¼" and leans. Fix: nothing is cut until we have measured the finished room.
- Appliances chosen after the drawings. A deeper refrigerator or a taller dishwasher reworks an elevation. Fix: final model numbers and spec sheets before shop drawings.
- Aisles under 42". Fine on paper, failed the first time two people share it. Fix: 42" minimum, 48" in a working kitchen.
- Finish approved from a 3" chip. Color shifts with sheen, scale, and north light. Fix: a sprayed 12" sample in the room, at two times of day.
- Veneer from mixed flitches. Three doors warm, two cool. Fix: sequence-matched veneer, laid out on the drawings.
- Solid slab doors in a steam-heated apartment. They cup and shrink by February. Fix: veneer on a stable core for anything wide and flat.
- Lighting and outlets as an afterthought. Drivers end up in a drawer. Fix: drivers, in-drawer outlets, and switches drawn and coordinated with the electrician.
- Corners without fillers. Two drawer runs meet and their pulls collide. Fix: a 1½"–3" filler, or only one run carries drawers at the corner.
- Building rules discovered late. The alteration agreement arrives after the cabinets are built. Fix: the building packet is part of the first conversation.
How to brief a millwork shop
You do not need a finished design for a first meeting, only enough for a shop to understand the room, the budget, and the look.
What to bring
- Plans or a measured sketch, plus photos of every wall and the ceiling.
- Your appliance list with model numbers, or at least sizes and whether they are panel-ready.
- Five to ten reference images with a note on what you like in each. “This island, but in oak” is a useful brief.
- A budget range, stated plainly, so we design to the right tier.
- Fixed dates: a move-in, a lease ending, the building’s work calendar.
- Your building’s alteration rules and the names of your architect, designer, and contractor.
- How you live: who cooks, how often you entertain, what annoys you now.
What you should get back
A written proposal stating scope, materials, finish system, hardware, inclusions and exclusions, payment schedule, lead time from approved drawings, and who installs. A single number with no scope cannot be compared to anything. Our 10 questions to ask before hiring a millwork shop will tell you quickly whether a shop builds what it sells.
Frequently asked questions
How much does custom kitchen cabinetry cost in NYC and NJ?
Plan on $1,200–$4,500 per linear foot for fabrication and installation, which puts a 20 LF kitchen between $24,000 and $90,000 depending on tier. Painted MDF frameless kitchens sit at the lower end; sequence-matched veneer, inset doors, 2K finish, and full appliance integration sit at the top. Countertops, appliances, plumbing, and electrical are separate.
How long does a custom kitchen take?
Ten to sixteen weeks from approved shop drawings to installation, with the install itself taking three to seven days. Add two to six weeks before that for measuring, design, and drawings, plus whatever your building’s approval process requires. Five to seven months from first call to finished kitchen is realistic.
Frameless or face frame, which is better?
Neither; they suit different kitchens. Frameless gives more usable interior, cleaner reveals, and a modern or transitional look. Face frame is the right construction for true inset doors and traditional detailing, at some cost in interior width and labor. Choose the door style you want first; the construction follows from it.
Will painted cabinets crack at the joints?
On a five-piece door with a solid hardwood frame, a hairline at the stile-and-rail joint can appear after the first winter as the wood moves; it is cosmetic and normal. A one-piece MDF door avoids it entirely. Keeping indoor humidity between roughly 35 and 50 percent year round minimizes movement in any kitchen.
Can you match a specific paint color?
Yes. We match any Benjamin Moore, Sherwin-Williams, or Farrow & Ball color in our tinted catalyzed finish and provide a sprayed sample in the chosen sheen before fabrication. Sheen shifts how a color reads, so approve the sample in your room rather than under shop lights.
Do you work with my architect, designer, or contractor?
Almost always. The designer or architect typically owns the overall design and finish palette; we own construction, shop drawings, fabrication, and installation, and coordinate with the contractor on sequencing and protection. We also work directly with homeowners who have no design team, providing layout and 3D design ourselves.
If you are planning a kitchen in New York City, New Jersey, Westchester, or Connecticut and want a shop that measures, draws, builds, finishes, and installs under one roof, see our custom kitchen cabinetry service or call (201) 281-1457 to talk through the project.