You can build flawless cabinetry in the shop and still ruin it on site. Installation is the final act of custom millwork — the stage where it stops being a collection of beautifully finished boxes and becomes part of your room. It's also the stage clients see firsthand, so it helps to know what's happening and why. Here's what a careful millwork installation looks like, from the day before delivery to the final adjustment.
Before we arrive: site readiness
Installation depends on the site being ready. For most projects that means drywall is finished and primed (often painted), flooring is installed or fully protected, windows and doors are in, rough plumbing and electrical match the drawings, and required blocking is in the walls. The HVAC should be running so the space is at normal temperature and humidity — wood responds to its environment, and installing into a damp, unheated space invites problems later. We explain why in wood movement and custom cabinetry.
We typically do a site check before delivery to confirm conditions, verify critical dimensions, and flag anything that needs attention. In New York City buildings, this is also when we confirm elevator reservations, insurance certificates, and permitted work hours.
Day one: delivery and protection
Cabinets and panels arrive wrapped and protected. We stage them carefully, protect floors and adjacent finishes, and set up a clean work area. Components are unwrapped only as needed to keep finished surfaces safe from jobsite dust and bumps.
Layout: finding level and establishing lines
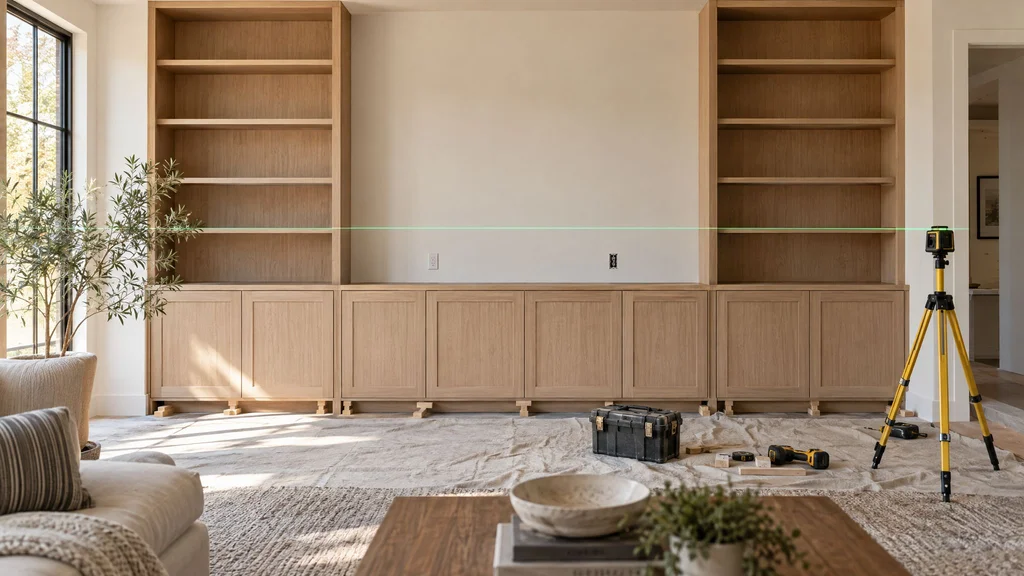
Before a single cabinet is set, installers establish reference lines — usually with a laser level — for the top of base cabinets, the bottom of uppers, and centerlines for appliances and sinks. Floors are rarely level and ceilings rarely flat, so the layout determines how those variations will be absorbed invisibly. This is where the field measure pays off: the shop drawings already anticipated the room's quirks.
Setting and leveling the bases
Base cabinets are set on their leveling bases or toe kicks, shimmed precisely, and checked for level front-to-back and side-to-side. Adjacent cabinets are clamped and fastened together so their faces are flush. An error here would telegraph into every counter, door, and drawer above it, so this step is never rushed.
Fastening securely
Cabinets are fastened through their backs into studs or blocking. Upper cabinets, tall pantries, and heavy panels require especially solid fastening. Good installation hides every fastener — you should never see a screw head in finished millwork.
Scribing: making it look built-in
Scribing is the defining skill of fine installation. Where a cabinet end, filler, or panel meets a wall that isn't straight, the installer traces the wall's profile onto the wood and trims it so the piece follows every undulation. The result is a tight fit with no uneven gap and no thick bead of caulk. In older homes and pre-war apartments, scribing can make the difference between cabinetry that looks original and cabinetry that looks like an afterthought.
Uppers, talls, and panels
Upper cabinets are hung to the layout lines, often with a temporary ledger for support, and aligned with the bases below. Tall pantry and appliance cabinets are plumbed carefully. In architectural rooms, wall panels are hung on concealed cleats so they can be leveled and aligned, with seams matched exactly and veneer sequences in the right order. Our article on veneer matching explains why that sequencing matters.
Trim: crown, fillers, toe kicks, and light rails
Next come the pieces that finish the composition: crown molding scribed to the ceiling, filler strips, finished end panels, toe kicks, and light rails concealing under-cabinet lighting. Each is fitted and fastened invisibly. This is also when integrated lighting and outlets within the millwork are coordinated with the electrician.
Doors, drawers, and hardware
Doors and drawer fronts are hung and adjusted so every reveal is consistent and every top edge aligns. Concealed hinges and undermount slides allow fine three-way adjustment. Decorative pulls and knobs are installed using templates so every one sits in exactly the same position. See choosing cabinet hardware.
Coordinating with stone
For kitchens and vanities, the stone fabricator templates the countertops from the installed cabinetry — which is why counters follow cabinets. After stone is installed, we return to install any remaining panels, adjust doors that interact with the stone, and complete the finish work. Plumbers and appliance installers then connect sinks, faucets, and appliances.
Cleanup and walkthrough
Every surface is cleaned, protective materials are removed, and we walk through the installation with you. Together we create a punch list of any small items — a door to fine-tune, a touch-up, a piece of hardware to swap. That list is normal and is completed promptly.
How long installation takes
A typical kitchen takes three to ten working days of cabinet installation, plus stone and final return visits. Closets and vanities are often faster; paneled rooms and whole-apartment packages take longer. Our lead time guide puts installation in context of the full project.
How to prepare
- Clear the room and adjacent paths of furniture and valuables.
- Make sure other trades know the installation dates.
- In apartment buildings, confirm elevator and work-hour arrangements.
- Keep pets and kids out of the work area.
- Plan to be available for questions, especially on the first day.
Why we install our own work
We send our own installers because they know exactly how our cabinetry is built and how it's meant to go together, and because they care about the result as much as the people who built it. The installation is where all the precision of the shop drawings, fabrication, and finishing either comes together or falls apart. We make sure it comes together. You can see the rest of the process in how custom cabinets are made.
A good installation leaves no trace of how hard it was. That's the goal every time.
If you're planning a custom kitchen, closet, or architectural millwork project in New Jersey, New York, or Connecticut, call us at (201) 281-1457.