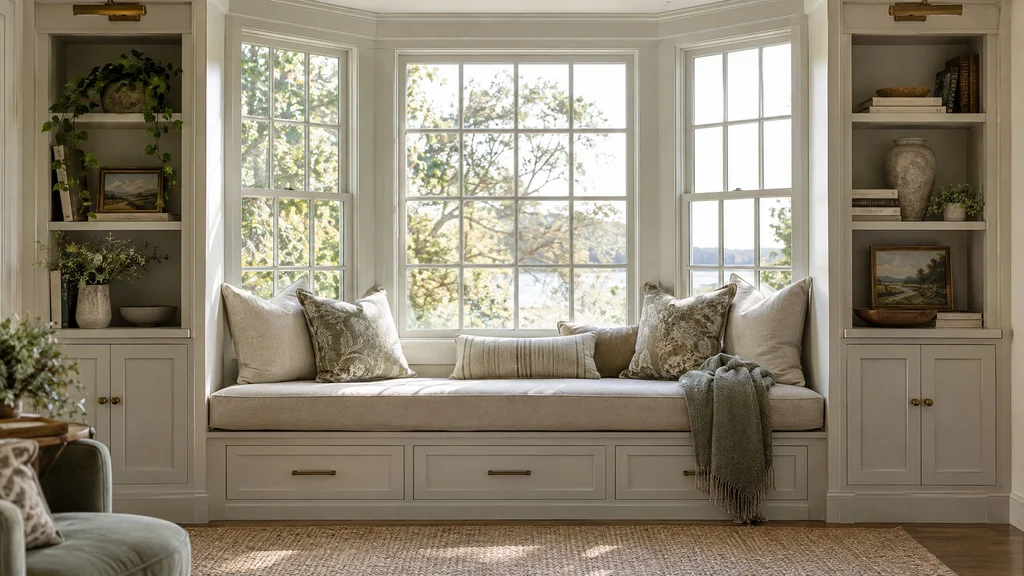
Few built-ins earn their keep like a window seat. It creates a place to read, nap, or watch the rain; it makes use of an awkward alcove or bay; it anchors a room architecturally; and underneath, it hides storage for blankets, toys, or seasonal clutter. It's one of the most requested pieces we build in both New Jersey homes and city apartments. Here's how to design one that's genuinely comfortable and genuinely useful.
Where window seats work best
- Bay windows: the classic location, where the seat fills the projection and creates a cozy nook.
- Alcoves and dormers: in attic bedrooms and older homes, a window seat turns a low, awkward space into a feature.
- Between built-ins: flanked by bookcases or cabinetry, a window seat becomes part of a larger architectural composition.
- Kitchens and breakfast nooks: a window seat can become banquette seating for a table.
- Kids' rooms and playrooms: a reading nook with toy storage below. See kids' playroom built-ins.
- Mudrooms and entries: a bench for boots with storage below. See custom mudroom design.
Getting the dimensions right
Comfort depends on a few key dimensions:
- Seat height: about 17 to 19 inches including the cushion, similar to a dining chair. Remember to subtract cushion thickness from the cabinet height.
- Seat depth: 18 to 24 inches for upright sitting; 24 to 30 inches or more if you want to curl up or lie down with your back against the side.
- Length: at least 36 inches for one person; a lounging seat for reclining needs 60 inches or more.
- Relationship to the window: the seat top should sit comfortably below the window sill so the cushion and pillows don't block the glass.
Storage options below
Drawers
Deep drawers on full-extension slides are the most convenient: you can access storage without removing cushions. They're ideal for blankets, toys, and anything used regularly.
Lift-top storage
A hinged seat top provides a large open compartment, good for bulky, infrequently used items. Use soft-close lid stays so the top can't slam — important in homes with children. The downside: you have to remove cushions and pillows to open it.
Doors
Cabinet doors on the front of the seat work well for shelves inside and are easy to access.
Open cubbies
Open cubbies with baskets are casual and quick for kids' toys or shoes.
Flanking built-ins
A window seat looks most intentional when it's part of a larger composition: bookcases on each side, cabinets above, or a paneled surround. This turns a window into a destination and adds significant storage. See our guides to built-in bookcase design and library walls.
Dealing with radiators and vents
Windows often sit above radiators or heating vents — especially in pre-war apartments. A window seat can incorporate a radiator cover with a decorative grille that lets heat escape, while keeping the cushion clear of direct heat. Vents in the floor can be extended through the toe kick. This requires planning in the design to maintain airflow. See our guide to pre-war apartment renovations for more on working with older buildings.
Cushions and upholstery
A good cushion makes or breaks comfort. High-density foam wrapped in batting holds its shape; a thickness of 3 to 5 inches is typical. Choose durable, cleanable fabrics — performance fabrics are ideal in family rooms and sunny windows where fading is a concern. Removable covers make cleaning easier. A few back pillows or a bolster at each end complete the look.
Lighting
A reading light makes a window seat usable after dark. Options include sconces mounted on flanking bookcases, a recessed light in a soffit above, or an integrated LED strip. Plan wiring before the built-in is installed.
Materials and finishes
Painted window seats blend into surrounding trim and are classic in traditional interiors. Stained wood — oak, walnut, cherry — adds warmth and suits libraries and dens. The seat surface under the cushion should be durable and ventilated if it's a lift-top, to prevent moisture buildup. For finish guidance, see our cabinet finishes guide.
Curved and angled bays
Bay windows often have angled or curved walls. A custom window seat is built to follow those angles precisely, which is where a careful field measure and precise templating matter. Angled seats may use separate drawer units in each segment, with a continuous top and cushion.
Window seats in small spaces
In apartments, a window seat can add seating without taking floor space from furniture, and create storage where a closet can't fit. A shallow seat with drawers under a living room window can hold everything from board games to throw blankets.
Cost factors
Cost depends on length and depth, drawer versus lift-top storage, flanking built-ins, finish, curved or angled construction, integrated radiator covers, and upholstery. A simple painted seat is modest; a full bay composition with bookcases, lighting, and a custom cushion is more significant. For related pricing, see our built-in cost guide.
Making it feel built-in
The difference between a window seat that looks built-in and one that looks like furniture pushed against a wall comes down to details: scribing to the walls, matching surrounding trim profiles, integrating baseboard, and aligning with the window casing. These are the finishing touches that make it look like it was always part of the house. See inside a millwork installation.
Frequently asked questions
Can a window seat be added to an existing room? Yes. Most window seats are installed into finished rooms, scribed to the walls and integrated with existing trim.
How long does a window seat project take? Typically a few weeks of fabrication after drawings are approved, and a day or two of installation.
Will sunlight fade the cushion? Some fading is inevitable in a sunny window. Performance fabrics and UV-filtering window treatments slow it considerably.
Whether it's a bay window in a Montclair Victorian or a sunny corner of a Manhattan apartment, we'd love to design a window seat for you. Call (201) 281-1457 to talk about custom built-ins.