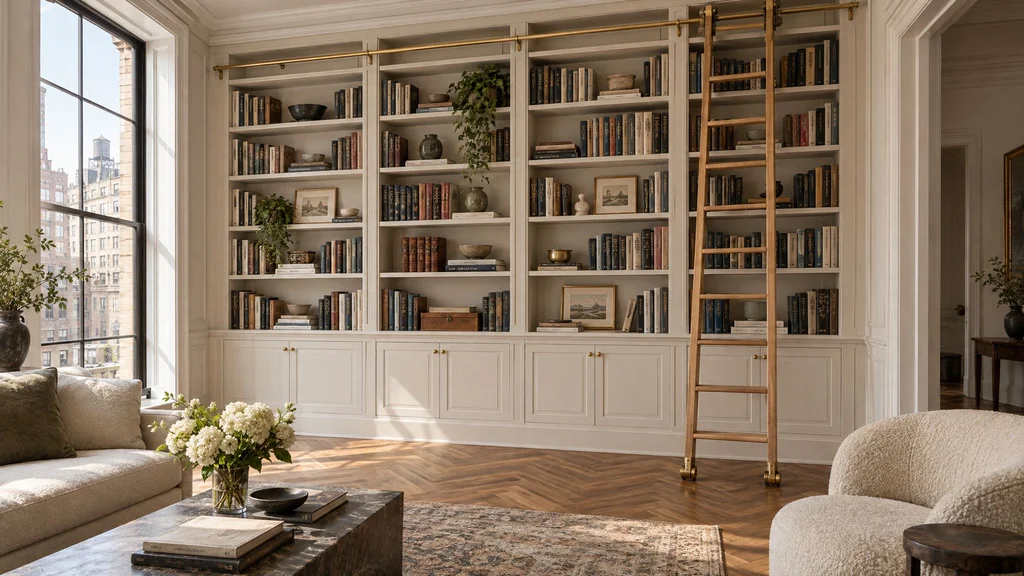
A built-in bookcase is the piece of millwork most likely to outlast everything else in a room. A well-built library wall in a Montclair colonial or an Upper West Side pre-war tends to stay until the building comes down. This guide is for homeowners, architects, and designers planning built-in bookcases or a custom library wall in New Jersey, New York City, Westchester, or Connecticut, and it covers the decisions we make in our Little Falls shop on every one of these projects, from shelf span to paint sheen.
A bookcase is the simplest-looking cabinet we build and one of the least forgiving. There are no doors to hide a crooked carcass, no countertop to cover an out-of-level base, and every shelf edge is a straight line your eye checks against the ceiling, the floor, and the window casing beside it. Where we have a deeper article on a topic, we point to it rather than repeat it.
1. Why built-in beats freestanding (and when it doesn’t)
A freestanding bookcase sits in a room. A built-in becomes part of its architecture: it runs floor to ceiling and wall to wall, carries the baseboard and crown through, and uses the space furniture wastes above, behind, and at each end. On a 12-foot wall with 9-foot ceilings that is often 30 to 40 percent more shelf footage for the same footprint. It is also anchored to the structure, which matters when a loaded library wall weighs 1,500 pounds or more.
When we talk people out of it
We say “not yet” more often than you would expect. If you rent, or expect to sell your co-op within three or four years, a built-in is money you leave behind. If the budget forces thin material, long spans, or a site-brushed finish, a good freestanding piece will look better than a bad built-in.
2. The configurations we build
Almost every bookcase project is one of eight configurations or a combination of two.
Single-wall bookcase
One run of open shelving between two walls or returns, usually 6 to 12 feet wide, most often in painted MDF. Our design tips for built-in bookcases in every room covers the room-by-room variations.
Full library wall, with ladder
Shelving to the ceiling across an entire wall, often wrapping a second, with a rolling or hook ladder once the top shelf passes about 84 inches. We go deeper in floor-to-ceiling library walls, and there is a finished example in our Short Hills home library in dark walnut.
Bookcase with base cabinets
The most requested configuration: closed storage below, open shelves above, a ledge or counter at the transition. The base hides the printer and the board games and gives the upper shelves a foundation. Add a desk section and it becomes a home office wall.
Door and window surrounds
Shelving that frames a doorway or a window. These are the hardest to get right because the existing casing sets the depth and the reveals, and in a pre-war apartment that casing is rarely plumb. Fireplace flanking is covered in living room built-in shelving.
TV-integrated
A center bay at least 4 inches wider and taller than the screen, with ventilation, a removable back, and cable routing designed in rather than drilled in later. Our guide to hiding the TV in a media wall covers pocket doors and lift mechanisms.
Window seat combinations
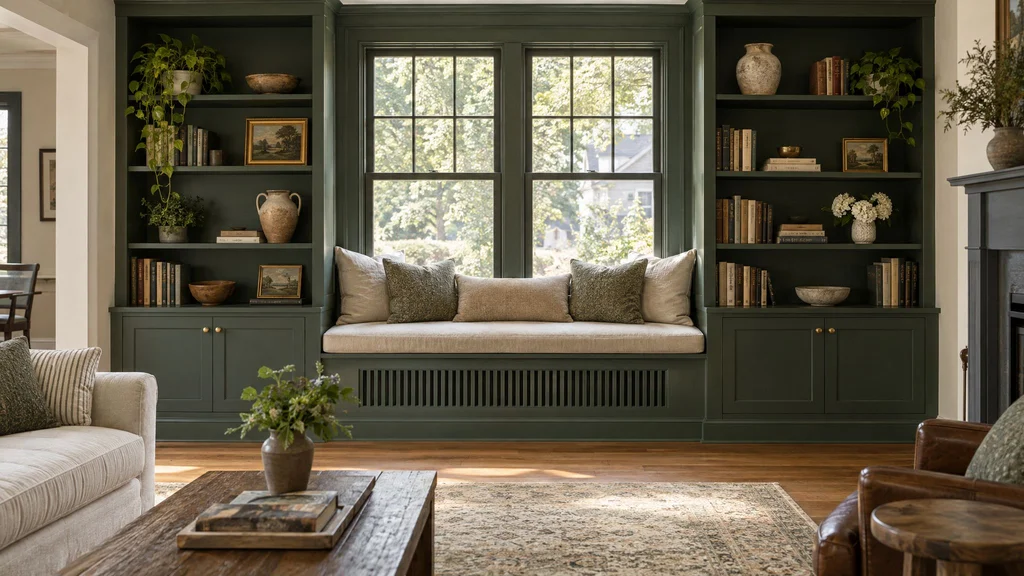
Two towers with a bench between them under a window; the bench hides a radiator grille or storage. Seat height and depth are in our window seat sizing guide.
Room-dividing bookcases
A double-sided case separating a living room from a dining area or a sleeping alcove in a loft. Furniture-grade on both faces, with a finished top, and anchored to floor and ceiling because nothing else holds it laterally. On a Tribeca concrete slab, that anchoring is a conversation with the building first.
3. Proportion and design
Bay widths
A bay is the opening between two uprights. We draw most between 28 and 36 inches. Narrower than 24 inches and the wall looks like a ladder; wider than 36 and a 3/4-inch shelf sags under books unless it is engineered. Equal bays read calm and traditional; a wider center bay flanked by narrower ones reads as a composition and makes a natural home for a TV.
Shelf spacing and depth
Measure what you own before anyone draws a shelf. Our tiers: 8 to 9 inches clear for paperbacks, 10 to 11 for hardcovers, 13 to 15 for art books, at least 13 for records. Depth follows the same logic: 10 inches interior for most books, 12 for art books and shelves shared with objects, 14 for vinyl or a bookcase that doubles as a bar.
Base cabinets, crown, and base
A base cabinet tops out between 30 and 36 inches and is 4 to 6 inches deeper than the shelves above, so the upper case sits back on a ledge. At the top, the bookcase either runs to the ceiling with a scribe molding or stops short with a cornice and a shadow line. In an 8-foot room we go to the ceiling; wasting 6 inches above is wasting a shelf. In a 10-foot pre-war room with its own crown, the bookcase cornice meets it or sits cleanly below it. Scaling the crown profile to the room matters more here than anywhere.
Symmetry, backs, and ceiling height
Symmetry is usually right on a focal wall; asymmetry works when it follows something real, like an off-center window or a chimney breast. The back panel is a design surface: painted to match, it disappears; in a contrasting color, veneer, or beadboard, it pushes the objects forward. Ceiling height decides the rest. Post-war Manhattan apartments and many 1950s to 1980s New Jersey colonials give us 8 feet: three tiers above a base, no ladder, crown kept thin. Pre-war apartments on the Upper East and West Sides run 9 to 10 1/2 feet; brownstone parlor floors reach 11 or 12 feet, where a ladder is essential and a cornice becomes real architecture. Newer construction in Short Hills, Summit, or Ridgewood is typically 9 or 10 feet.
4. Engineering: why shelves sag and what prevents it
Sag is the most common bookcase failure and the easiest to prevent on paper. A full 12-inch-deep shelf of hardcovers weighs 20 to 30 pounds per running foot, and deflection rises with the fourth power of span: doubling the span multiplies the sag by sixteen.
Shelf span table
Maximum clear spans we will draw for a shelf loaded with books, holding long-term sag to about 1/32 inch per foot. A shelf of picture frames can go longer; a shelf of vinyl cannot.
| Shelf material | Front edge treatment | Max clear span we draw |
|---|---|---|
| 3/4" MDF (painted) | Plain edge | 24"–26" |
| 3/4" MDF | 1 1/2" × 3/4" solid hardwood nosing, glued | 30"–32" |
| 3/4" veneer-core plywood | Plain edge, veneer banded | 28"–30" |
| 3/4" veneer-core plywood | 1 1/2" solid hardwood nosing | 34"–36" |
| 1" solid white oak or maple | Plain edge or dropped nosing | 36"–42" |
| 3/4" MDF or plywood | 3/16" × 1" steel flat bar let into front edge | 48"+ |
The hardwood nosing is the workhorse: it stiffens the shelf, protects the edge from the chips MDF takes when books are dragged across it, and gives a painted shelf a crisp line. Depth adds load faster than stiffness, so a 14-inch shelf needs the next row down compared with a 10-inch shelf of the same material.
Our shop rule: if a shelf will carry books, it gets a hardwood nosing or it gets shorter.
Adjustable versus fixed shelves
Clients ask for everything adjustable; we push back a little. One fixed shelf per bay, near the middle of the upper case, turns a tall open box into a rigid structure, stops the uprights bowing inward, and gives the wall a datum line. It is housed in a dado, never just screwed through the upright, and it hides the LED wiring. The rest ride on 32-millimeter shelf pins.
Scribing to walls and ceilings
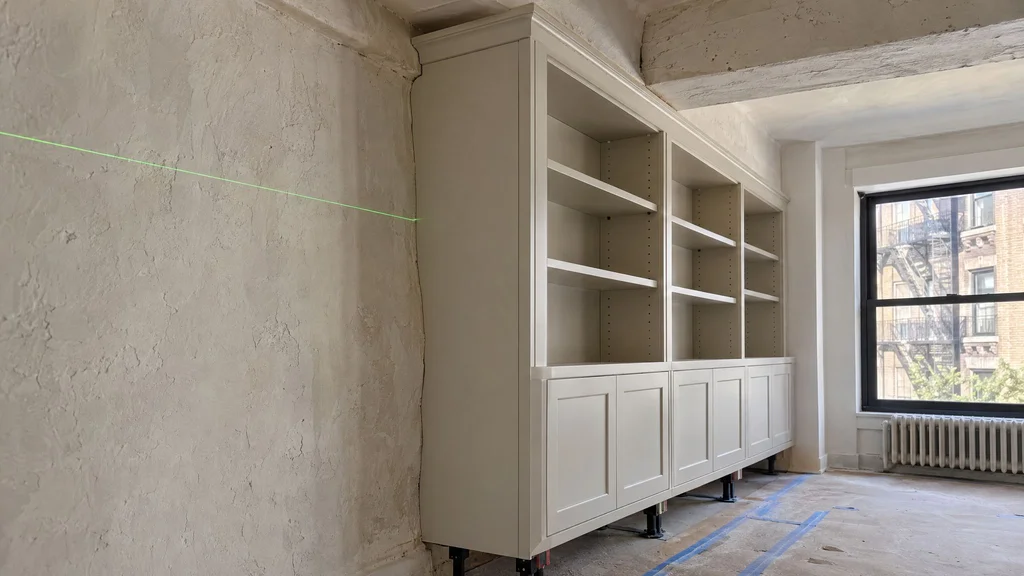
In a pre-war apartment a wall can be out of plumb by 3/4 inch over 8 feet and a ceiling can drop an inch across a bay. We build end panels and top scribes with a 3/4- to 1-inch oversize flange, mark them in place, and cut to the wall so the joint closes without caulk. That only works if the shop has the real numbers, which is why our own field measure precedes every drawing.
Attaching to masonry and plaster
Pre-war New York partitions are rarely wood studs. We meet plaster over gypsum block, terracotta block, brick, and concrete, often behind wire lath that eats drill bits and defeats stud finders. Our standard is a continuous hanging rail, leveled and shimmed, fastened with sleeve anchors or Tapcon screws into masonry and toggle bolts into hollow block, with the cabinets screwed to the rail from inside.
5. Materials
Painted: MDF and poplar
Most bookcases in this region are painted, and for painted work MDF is the right panel: flat, stable, clean off the CNC, and it takes a sprayed finish without telegraphing grain. Poplar or soft maple goes on face frames, nosings, and anything that gets struck, because MDF edges dent.
Wood: white oak and walnut veneer
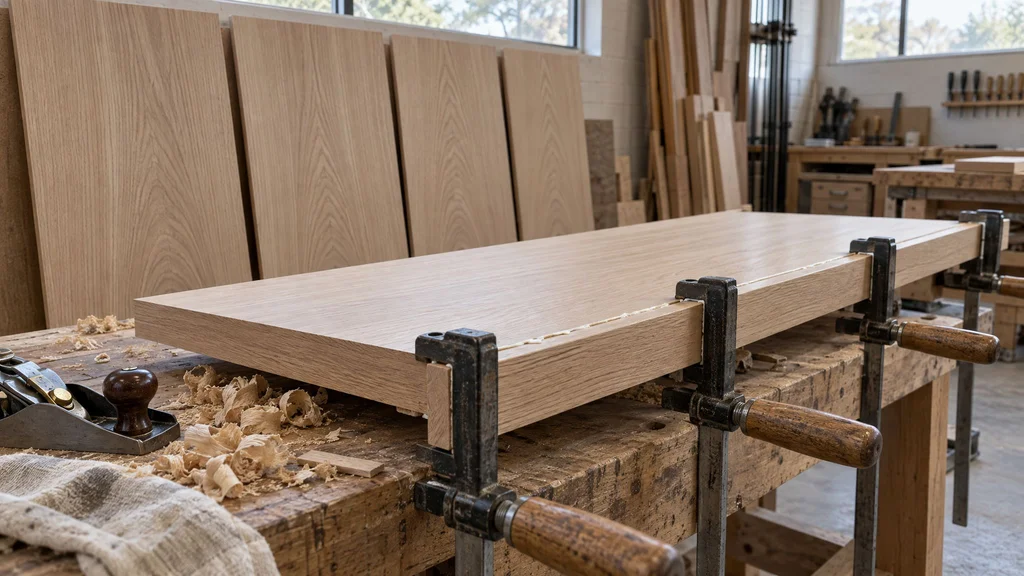
Rift-sawn white oak and walnut make up almost all of our wood libraries. The carcass is veneered MDF or plywood, sequence-matched so the grain runs continuously across uprights and shelves, with solid nosings and frames of the same species. Veneer over a stable core is not a compromise here; a wide solid panel in a steam-heated apartment moves enough across its width to open joints by spring, for the reasons in our piece on wood movement in custom cabinetry.
Mixed, and back panels
A painted carcass with white oak shelves, or a walnut counter on a painted base, lands between the two in cost and often looks more considered than either. For backs, a tall open bookcase gets 1/2- or 3/4-inch panels set into grooves, so the case stays square and the back can take the wall fasteners. The visible surface over it can be paint, veneer to match or contrast, beadboard, fabric on a removable panel, or antiqued mirror behind a bar.
6. Finishes
Every piece we make is sprayed in our booth and touched up on site; nothing is brushed in a living room.
Painted work
We spray a catalyzed finish, conversion varnish or 2K polyurethane, tinted to the client’s color. These cure chemically, shrug off books sliding in and out, and never stay soft the way brushed wall paint does on a shelf. Colors are matched to Benjamin Moore or Sherwin-Williams chips, so a bookcase in White Dove or Hale Navy matches the trim, provided the sheen matches too.
Wood: oil versus lacquer
On oak and walnut, the choice is a hardwax oil such as Rubio Monocoat, which leaves wood looking and feeling like wood and is spot-repairable, or a sprayed 2K clear, which builds a tougher film and is the better answer on a counter that will see glasses. We lay both on an offcut of the actual veneer before anyone decides. If stain is in the picture, our note on painted versus stained wood covers the trade-offs.
Sheen and matching trim
We finish libraries in satin or matte, roughly 15 to 30 on the gloss scale; semi-gloss shows every window and every grain of dust on a shelf edge. To match existing trim we need a physical sample, not a chip, because the same color in a different sheen reads as a different color.
7. Details that make it look original to the house
What separates a built-in that looks installed from one that looks original is a short list of details, each cheap now and expensive to retrofit.
- Reveals. One consistent 1/8- to 3/16-inch shadow line between case and wall, between stacked components, and around doors.
- Face frame or frameless. A face frame with inset doors and 1 1/2- to 2-inch stiles suits a pre-war room or a center-hall colonial. Frameless with 3/4- or 1-inch exposed uprights reads modern and gains an inch of shelf per bay.
- Pilasters and cornice. On a long wall, a pilaster every two or three bays breaks the run and carries a cornice built up from two or three profiles.
- Integrated baseboard. The room’s base profile continues across the plinth, mitered at the returns.
- Hidden doors. A bay that swings open onto a powder room or closet is a jib door: a steel-reinforced frame on a pivot hinge, loaded with real books. Our hidden door guide explains the hardware.
- Ladders and rails. A rolling ladder wants a continuous rail at 84 to 96 inches, fastened through the uprights into solid stock.
- Lighting. 24-volt LED tape, CRI 90 or better, usually 2700K, in an aluminum channel routed into the front edge of each shelf, with a diffuser. Puck lights make hot spots and date quickly. Drivers live in the base cabinet behind a removable panel, never sealed in a soffit.
8. What built-in bookcases cost
Built-in bookcases run $600 to $3,000 or more per linear foot in the New York metro, fabricated, finished, and installed; a 12-foot wall can run from under $10,000 to more than $36,000. Our library wall cost guide for NYC works through room-size examples.
| Configuration | Material | Price per linear foot |
|---|---|---|
| Simple open shelving, floor to ceiling | Painted MDF | $600–$1,000 |
| Full built-in with base cabinets | Painted MDF | $900–$1,600 |
| Full built-in with base cabinets and doors | Painted MDF | $1,100–$2,000 |
| Full built-in with base cabinets | White oak veneer | $1,400–$2,600 |
| Full built-in with base cabinets and doors | Walnut veneer | $1,800–$3,000+ |
What moves the price
| Add-on | What you are paying for | Typical add |
|---|---|---|
| Integrated LED lighting, 12-foot wall | Channels, tape, drivers, dimmer, electrician coordination | $1,500–$4,000 |
| Rolling library ladder system | Rail, track, rollers, matching wood ladder, installed | $4,000–$10,000 |
| Concealed hinges and touch latches, per door | Blum or Salice hardware, no visible pulls | $80–$200 |
| Hidden jib door in one bay | Pivot hardware, steel frame, extra fitting time | $4,000–$9,000 |
| Painted MDF to white oak veneer | Material, sequence matching, solid nosings | +50–65% |
| Pre-war scribing: beams, soffits, out-of-plumb walls | Field time and occasional remakes | +5–10% |
People underestimate doors and finish: a pair of inset doors adds hinges, a face frame, fitting time, and five more finished surfaces, and a sprayed custom color is a real share of any painted price.
9. Timeline and installation
From approved shop drawings, a built-in bookcase takes 6 to 10 weeks to reach installation: a week for material, two to three weeks of machining and assembly, two weeks in finish including cure, and the rest is scheduling.
What happens on install day
A single wall installs in one to two days; a full-room library in three to five. The sequence is always the same: protect the floor and the route in, strip the existing baseboard, set the hanging rail to a laser, level the base cabinets on adjustable legs and screw them to the rail and to each other, stack and clamp the upper cases so every shelf edge reads as one line, scribe end panels and tops to wall and ceiling, then cornice, base, adjustable shelves, hardware, and touch-up. Our walk-through of what happens on a millwork installation covers site logistics in detail.
Building logistics in the city
In a Manhattan or Brooklyn co-op, installation starts weeks earlier with paperwork: the alteration agreement, a certificate of insurance naming the building, elevator reservations, and work hours that are often 9 to 4 on weekdays. A 9-foot upright does not fit in most passenger elevators, so tall cases are built in two sections with the joint behind a fixed shelf, or sized to the stairwell turns we measured.
10. Mistakes we see, and the fixes
- Shelves longer than the material can carry. Forty-inch bays in 3/4-inch MDF with no nosing bow within a year. Fix: follow the span table, add a nosing, or split the bay.
- Uniform shelf spacing. Every opening 12 inches, height wasted above paperbacks, nowhere for an art book. Fix: measure the collection and tier the spacing.
- No fixed shelf. A tall case of all-adjustable shelves racks and the uprights bow. Fix: one housed fixed shelf per bay.
- Caulk as a scribe. A 1/2-inch bead along a wavy wall cracks, yellows, and announces itself. Fix: scribe flanges cut from field-measured dimensions.
- Crown that fights the room. A new cornice that collides with the existing crown or stops an inch short of it. Fix: decide on the drawing whether to meet it or hold below it with a clear reveal.
- Outlets discovered on install day. The outlet behind the TV bay, the thermostat mid-shelf. Fix: locate every device at the field measure and rough in before the cases arrive.
- Radiators ignored. A bookcase wrapped around a steam radiator with no grille cooks the finish and warps the shelf above. Fix: a ventilated grille, 2 inches of clearance, a moisture-resistant core.
- Floor assumed level. The base is set to the floor, so the counter runs downhill and the shelves tilt against the window casing. Fix: level to the laser and let the base scribe absorb the difference.
11. How to brief a millwork shop: what to bring
We can measure the room; we cannot measure your library from the shop.
- Linear feet of books, by height. Measure your current shelves and note how much is paperback, hardcover, and oversize. Add 20 percent for growth.
- Objects to display, with rough dimensions, and the TV and its components if there is one.
- Everything on the wall now: outlets, switches, thermostats, sprinkler heads, radiators, HVAC returns, data jacks. Photos are enough.
- Photos of the room’s trim and the paint color, plus a few inspiration images.
- Building rules: co-op or condo alteration requirements, work hours, elevator dimensions.
- A budget range. The tables above give you one. Knowing it lets us put the money into the shelves you will see rather than the backs you will not.
From there we field measure, model the wall in 3D, and bring back shop drawings with a fixed price.
Frequently asked questions
How deep should built-in bookcases be?
Ten inches of interior depth suits most hardcovers and paperbacks; 12 inches takes art books and leaves room for objects in front; 14 inches is for vinyl, binders, and a bookcase that doubles as a bar. Deeper than that, books recede into shadow and the piece reads as a cabinet.
MDF or solid wood for a painted bookcase?
MDF for the panels, solid poplar or maple for nosings, face frames, and moldings. MDF stays flat and takes a sprayed finish without grain telegraphing through the paint; a wide solid-wood panel moves with the seasons and shows joint lines by the first winter.
How much weight can a built-in shelf hold?
A full shelf of hardcovers weighs 20 to 30 pounds per running foot. The limit is sag, not breakage: a 3/4-inch MDF shelf should span no more than about 26 inches under books, a plywood shelf with a hardwood nosing about 36 inches, and anything wider needs 1-inch solid stock or a steel edge.
Can I have built-in bookcases installed in a NYC co-op?
Yes, and we do it regularly. Most co-ops require an alteration agreement, a certificate of insurance, and work within set hours. The complications are elevator size, which limits how tall a case can arrive in one piece, and electrical work for lighting, which may need a licensed electrician and a permit.
How long do built-in bookcases take?
Plan on 6 to 10 weeks from approved shop drawings to installation, with two to three weeks before that for the field measure, design, and drawing approval. Installation is one to two days for a single wall and three to five for a full room, plus a short return visit for touch-up.
Can the bookcase color match my existing trim?
Yes, if we have a physical sample. We tint catalyzed finishes to Benjamin Moore and Sherwin-Williams colors, but a chip alone is not enough, because sheen changes how a color reads. Give us a painted offcut or a door casing and tell us the sheen. Trim brushed in flat wall paint will always read slightly differently beside a sprayed satin finish.
Do I need an electrician for shelf lighting?
For integrated LED lighting, yes. We route the channels, install the tape and drivers, and leave low-voltage leads at the base cabinet; a licensed electrician brings line voltage to the driver location and installs the dimmer. In NYC that work generally needs a permit, so coordinate it before the cases arrive.
If you are planning built-in bookcases or a library wall in New Jersey, New York City, Westchester, or Connecticut, we are glad to look at the room, talk through the collection, and price the options. Our architectural millwork service covers bookcases, library walls, paneling, and the trim that ties them together, and you can reach the shop at (201) 281-1457.