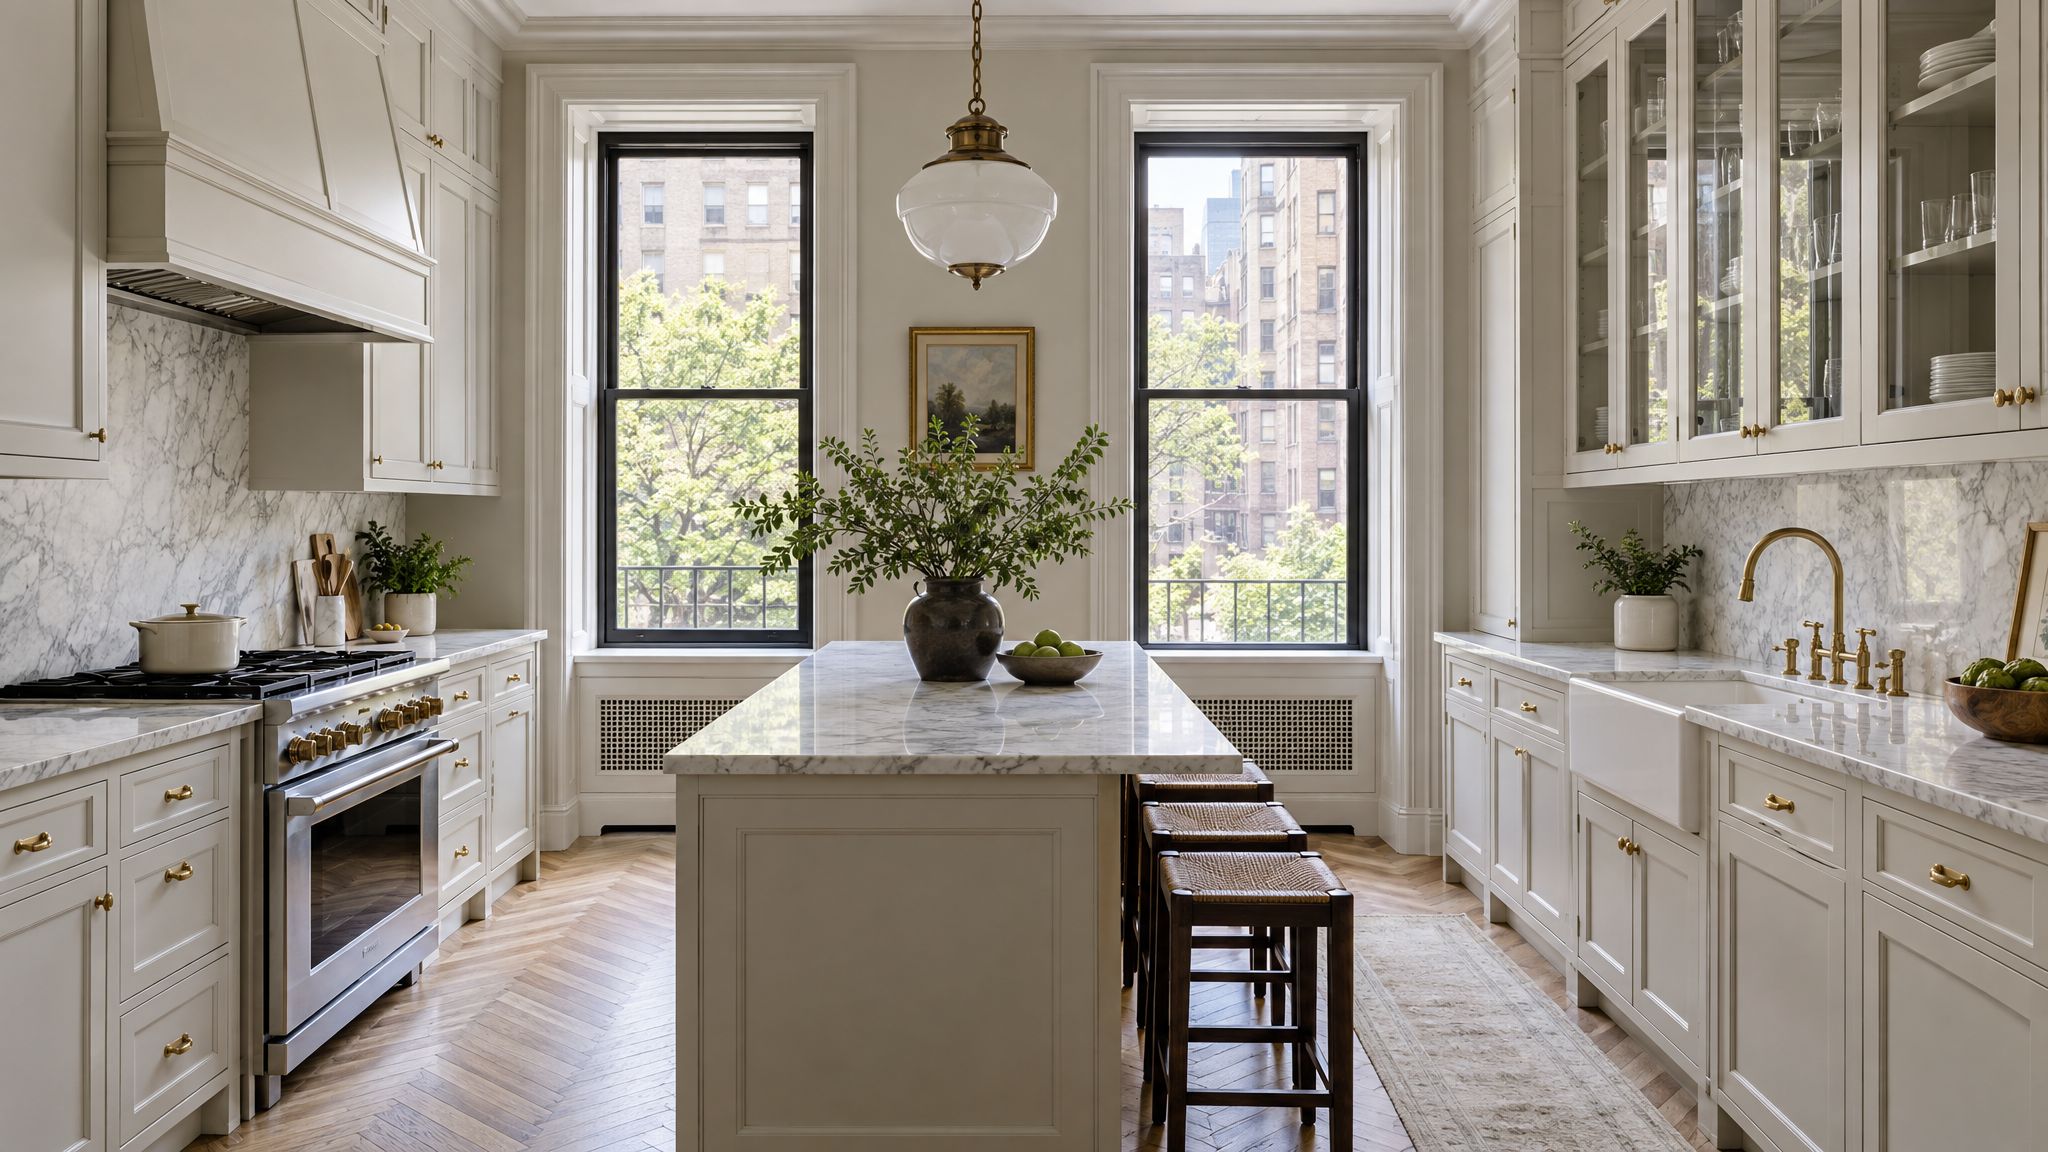
The Upper East Side has one of the densest concentrations of pre-war co-op buildings in the country: solid masonry, plaster walls, generous ceiling heights, deep window casings, and kitchens that were originally designed for staff rather than for the people who now cook in them. Renovating one of these kitchens is rewarding, because the architecture underneath is so good. It is also more complicated than a kitchen in a suburban house or a new condo, and most of that complexity lands squarely on the cabinetry. This guide walks through what makes pre-war co-op kitchens different and how custom millwork solves the problems they present.
Why pre-war kitchens are different
Buildings from the 1910s through the 1930s were built with methods that produce character and irregularity in equal measure. Walls that look straight are often out of plumb by half an inch or more over their height. Floors slope toward the building core. Corners are rarely a true 90 degrees. Ceilings dip where beams run. Radiators sit exactly where you would want a base cabinet, and the original window casings are deep and beautiful but rarely centered on anything.
Stock and semi-custom cabinetry is built for a world of flat, square rooms. Installed into a pre-war kitchen, it relies on filler strips, oversized scribe moldings and caulk to hide the gaps. Custom cabinetry is built to the room as it actually exists, which is why a precise field measure matters so much more here than anywhere else. We measure every wall at multiple heights, record floor and ceiling deviations, and design scribes into the cabinetry itself so the finished installation reads as if the building had always had it.
The co-op board and the alteration agreement
Before any work begins, most Upper East Side co-ops require an alteration agreement and board approval of the plans. For a kitchen this usually means architectural drawings, sometimes a filed application with the Department of Buildings when plumbing, gas or electrical work is involved, proof of insurance from every contractor entering the building, and a defined work schedule. Many buildings restrict construction to weekdays within set hours, and some impose a summer work rule that limits major renovation to the warmer months.
For the millwork shop, the practical effects are:
- Certificates of insurance naming the building, the managing agent and the shareholder, often with specific language the building requires.
- Shop drawings that the architect and sometimes the building's engineer review. Clear shop drawings make the approval process faster.
- Scheduled deliveries booked with the superintendent, frequently limited to specific windows and requiring freight elevator reservations and padding.
- A defined installation window that matches the building's alteration timeline, so a delay in fabrication does not push the job past a deadline and trigger fees.
Planning the cabinetry schedule around the alteration agreement is one of the most useful things a millwork shop can do for a co-op renovation. See our NYC kitchen millwork timeline for how the phases fit together.
Wet-over-dry and where the sink can go
Many co-ops prohibit placing "wet" areas such as kitchens and bathrooms over "dry" living spaces in the apartment below. That rule can make it impossible to move a kitchen into the living room, and it often limits how far a sink or dishwasher can move within the existing kitchen footprint. Good kitchen design in a pre-war co-op starts by accepting the plumbing stack location and designing the millwork around it. An island with a prep sink may be off the table; a well-planned galley with a generous run of drawers may serve better. The kitchen cabinet layout guide covers the trade-offs between galley, L-shaped and U-shaped plans.
Freight elevators and building access
A long cabinet or a full-height pantry unit that fits perfectly in the kitchen still has to travel through the service entrance, the freight elevator and the back hallway. Pre-war freight cars can be small, and back hallways often have tight turns. We measure the delivery path as carefully as the kitchen itself and build cabinetry in sections sized for the route. Tall units are split into upper and lower boxes joined on site; long runs are divided into multiple cases with invisible connections. Countertops, especially long stone slabs, face the same constraints and sometimes require seams in planned locations.
Respecting the architecture
The best pre-war kitchens do not fight the building. They borrow its vocabulary. Painted inset doors, classic door profiles, glass-front uppers that echo original butler's pantries, marble counters and polished nickel hardware all feel at home in a 1920s apartment. Cabinetry can run to the ceiling with a crown that relates to existing plaster moldings, and deep window casings can be extended into a window seat or a shallow display shelf.
That doesn't mean the kitchen has to be a period recreation. Many shareholders pair a traditional envelope with a quieter, modern cabinet: flat-panel inset doors in a soft painted color, rift-sawn oak, integrated appliances and slim hardware. The key is scale and proportion. Pre-war rooms have tall ceilings and generous trim, so cabinetry that is too minimal can look thin. Our transitional kitchen design post covers the middle ground.
Making a small kitchen work harder
Pre-war kitchens on the Upper East Side range from narrow galleys to generous eat-in rooms, but most shareholders want more storage than they have. Custom cabinetry helps in several ways:
- Full-height cabinetry that uses the ten-foot ceilings for seldom-used items.
- Deep drawers instead of base cabinets with doors, so pots and dishes are reachable without kneeling.
- Integrated appliances with matching panels, which make a small kitchen visually calmer. See our guide to integrated appliance kitchens.
- Radiator covers built as part of the cabinetry, with proper venting, so a radiator becomes a counter or a bench rather than a dead zone.
- Pull-out pantries in narrow spaces between an appliance and a wall. The small kitchen cabinet ideas post has more.
Materials and finishes that suit pre-war apartments
Pre-war buildings have steam heat, which dries the air in winter, and summer humidity that rises sharply. Solid wood panels expand and contract with those swings, so we build doors and panels with wood movement in mind: floating panels, stable veneered cores where appropriate, and finishes that seal all faces. Painted finishes should be catalyzed for durability. Our cabinet finishes guide compares the options.
What it costs
Custom kitchen cabinetry in a pre-war co-op typically costs more than the same kitchen in a suburban home because of the scribing, the sectional construction, the building logistics and the installation constraints. For current ranges and what drives them, see our millwork cost for pre-war apartments and custom kitchen cabinets cost in NYC.
A planning checklist for UES shareholders
- Read your building's alteration agreement early, and note work hours, summer rules and insurance requirements.
- Confirm plumbing and gas constraints with your architect before designing the layout.
- Have the millwork shop measure the delivery path and elevator along with the kitchen.
- Choose appliances before shop drawings are finalized, since panel dimensions and ventilation depend on them.
- Schedule fabrication so cabinetry arrives as soon as the kitchen is ready for it, not before and not weeks after.
Related reading: Westchester kitchen guide, Brooklyn brownstone millwork.
We work throughout the Upper East Side, Carnegie Hill and the Upper West Side. Explore our custom kitchen cabinetry or see a related Upper East Side kitchen post for design inspiration.