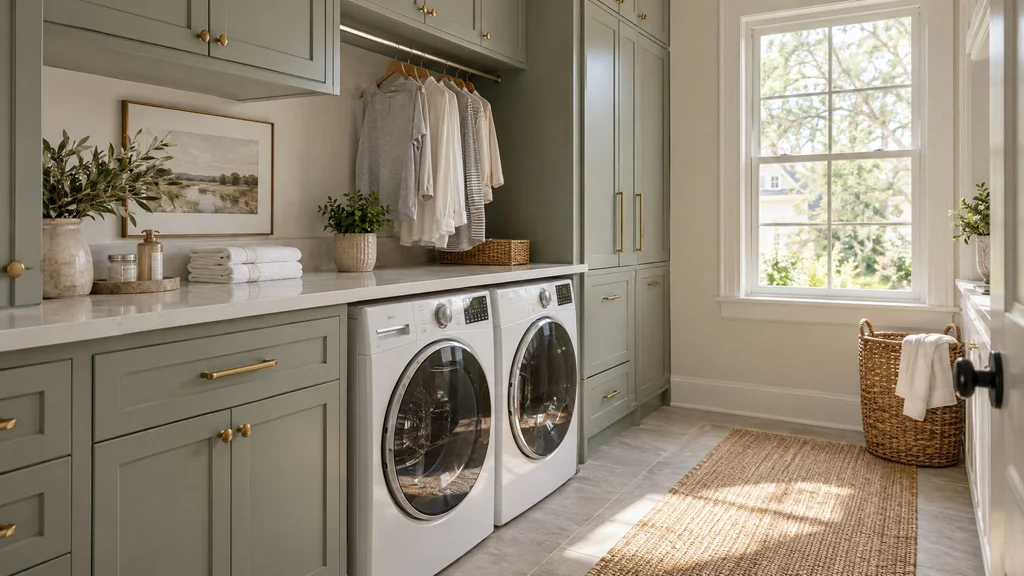
Laundry room cabinetry is the millwork that gets wet, shaken and leaned on every day, and the millwork most often left to stock cabinets and a wire shelf. This guide is for homeowners, architects, designers and contractors in New Jersey and New York planning a laundry closet, a laundry wall or a full room that doubles as the mudroom.
It covers appliance layout, counters, drying and sorting, sinks, materials for a damp room, cost, timelines and the mistakes we are hired to fix, drawn from our Little Falls shop and from installs in pre-war co-ops, Jersey City high-rises and New Jersey houses.
Key facts
- Custom laundry room cabinetry in New Jersey and New York runs about $1,000–$1,800 per linear foot in painted MDF and $1,800–$2,800 in white oak or walnut veneer, fabricated and installed.
- A full laundry room with a counter over the machines, uppers, a sink base and tall storage costs $20,000–$40,000; a laundry closet enclosure runs $6,000–$15,000.
- A side-by-side washer and dryer need a 58–60-inch opening and 38–42 inches of depth, wall to cabinet face, once hoses and the dryer duct are counted.
- A counter over full-size front-loaders finishes at 42–44 inches, because the machines stand 38–40 inches tall and need 2 inches of clearance; compact 24-inch machines allow a 36–38-inch counter.
- Laundry cabinet boxes are 3/4-inch plywood with sealed bottoms, doors are moisture-resistant MDF or veneer under 2K polyurethane, and bare MDF or particleboard never sits within reach of a hose.
- A stacked washer and dryer need a 30–32-inch-wide alcove under an 84-inch ceiling and, in a New York apartment, usually a ventless dryer.
- Laundry cabinetry takes 6–10 weeks to build and finish from approved shop drawings and 1–3 days to install, about 10–14 weeks start to finish and longer in a co-op.
1. The four formats of laundry cabinetry
Laundry cabinetry comes in four formats, a laundry closet, a laundry wall, a full laundry room and a laundry and mudroom combination, and the format sets the budget before any material does.
Laundry closet
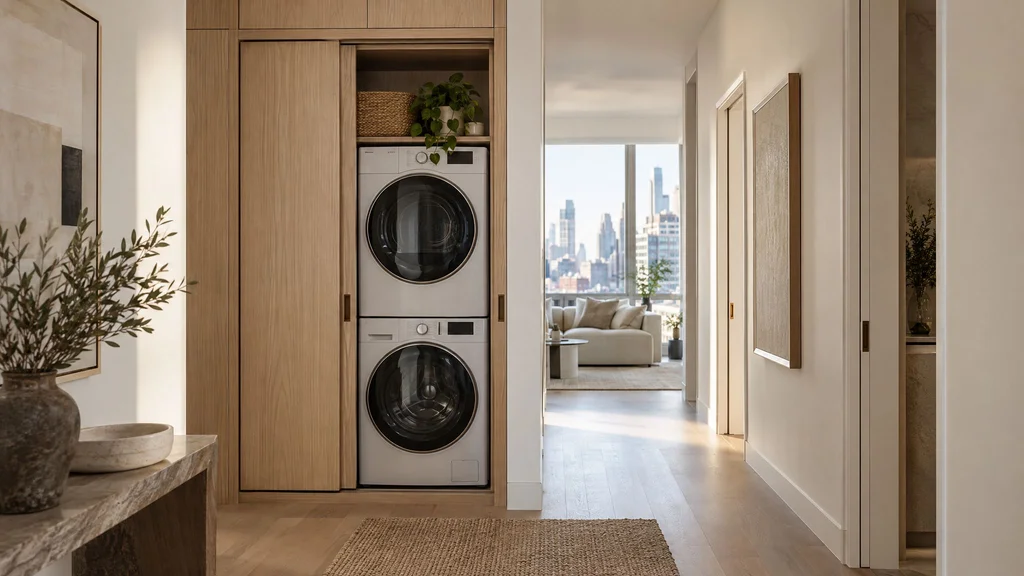
A laundry closet is a 30–48-inch-wide alcove holding a stacked or side-by-side pair behind doors, with a cabinet above. It is the format we build most in New York apartments.
Laundry wall
A laundry wall is one 8–12-foot run: machines under a counter, uppers above, one tall cabinet for the vacuum and the hamper.
Full laundry room
A full laundry room adds a sink, a hanging and drying zone, a 48-inch folding counter and storage to the ceiling, usually 12–18 linear feet over two or three walls.
Laundry and mudroom combined
A combined room puts lockers and a bench on one wall and the machines, sink and counter on another. Lockers want 15–18 inches of width and 16–20 of depth, the bench sits at 18 inches, and the walkway stays 36 inches clear; see custom mudroom design and mudroom lockers and benches.
2. Appliance layout and the dimensions that drive it
Every laundry room is designed around two machines about 27 inches wide, 30–34 inches deep and 38–40 inches tall. Get model numbers before the first drawing; a 2-inch change in depth after shop drawings rebuilds the wall.
Side by side under a counter
Two full-size machines need a 58–60-inch opening: 54 inches of machines, an inch at each side and 1–2 inches between them. With hoses and a dryer duct behind it, a 32-inch machine needs 38–42 inches from the finished wall to the cabinet face, so a 25-inch counter leaves it 8–10 inches proud; we build a 30–32-inch counter with deeper uppers, or recess the machines into new framing.
Counter height over front-loaders
Full-size front-loaders stand 38–40 inches tall and need 2 inches of clearance, so a counter over them finishes at 42–44 inches. Compact 24-inch machines at 33–34 inches tall let the counter land at 36–38 inches. The counter is carried by the side cabinets and a wall cleat, never by the machines.
Stacked
A stacked pair on the manufacturer's kit stands 76–80 inches tall in a 27-inch footprint; the alcove is 30–32 inches wide and 38–40 deep under an 84-inch ceiling, with a removable back for the vent and hookups.
Pedestals or a built platform
Store-bought pedestals raise a machine 12–16 inches and add a drawer for $250–$400 each. A built platform is a 10–14-inch plinth skinned in 3/4-inch plywood with full-extension drawers, bolted to the floor with anti-vibration pads under each machine. A washer in spin pushes 300–400 pounds through its feet, so the platform is built like a stair.
The drain pan
A washer above finished space, which means every apartment and second-floor laundry, gets a 2-inch-deep pan with a 1-inch drain to a standpipe and a leak sensor on the supply valve. The toe kick in front clips off so you can reach the pan.
| Layout | Opening width | Depth, wall to face | Counter or top |
|---|---|---|---|
| Side by side, full size | 58–60 in. | 38–42 in. | 42–44 in. counter |
| Side by side, compact | 50–52 in. | 28–30 in. | 36–38 in. counter |
| Stacked, full size | 30–32 in. | 38–40 in. | 80 in. alcove, 84 in. ceiling |
| On pedestals | 58–60 in. | 38–42 in. | Machine top 52–56 in. |
| On a built platform | 58–60 in. | 38–42 in. | Platform 10–14 in. |
3. Counters, hanging, drying and sorting
A laundry room works when it has a folding counter at least 36 inches long, a hanging rod at 66–72 inches, somewhere for wet things to drip and three bins for dirty clothes.
The folding counter
Quartz and solid surface are the right tops: bleach-tolerant and seamless over the machines. Wood tops spot where wet clothes sit. Allow 36 inches of clear length for folding, 48 for two people, at 25 inches deep over base cabinets and 30–32 where it bridges the machines.
Hanging rods
A 1-1/4-inch rod at 66–72 inches, 12 inches off the back wall and at least 24 inches long, goes over the counter or the sink so drips land on a wipeable surface; a rod over the machines is unreachable once the counter is in.
Drying racks
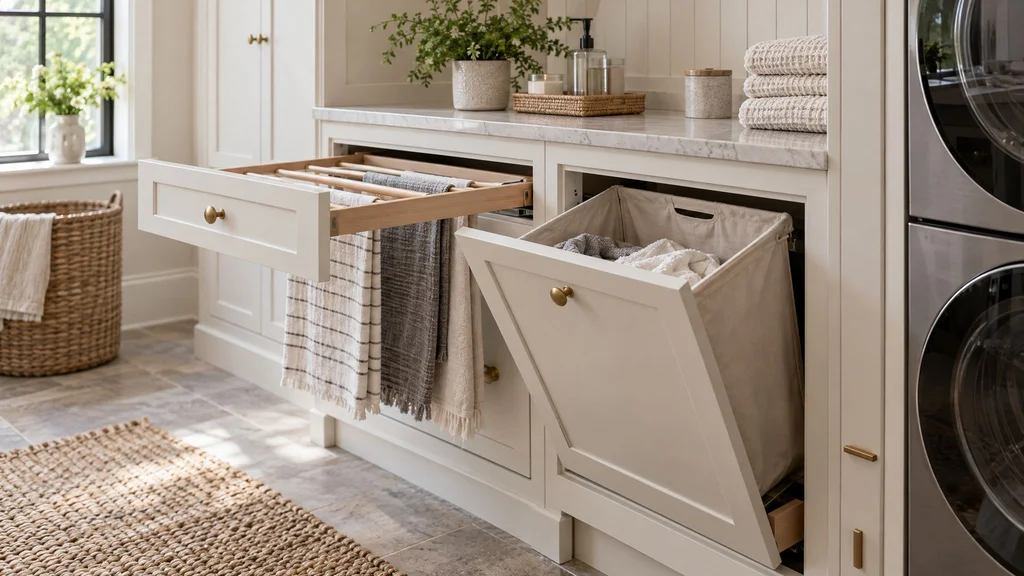
A pull-out drying rack lives in a 15–18-inch-wide tall slot: three or four rods on a frame riding full-extension slides rated for 75 pounds or more. A fold-down accordion rack above the counter costs less and dries more. Both need air, not a sealed door.
Hamper drawers
A hamper drawer is 20–24 inches tall and 18–30 wide on Blum Legrabox slides rated to 70 kilograms, with two or three removable bins for lights, darks and delicates and a 1/2-inch vent slot so towels do not sour. It belongs beside the washer, not across the room.
4. Sink, ironing board, pet wash and high storage
Each second-tier feature, from a utility sink to a pet wash, adds a trade and a budget line, and the sink is the only one we would call essential.
The utility sink cabinet
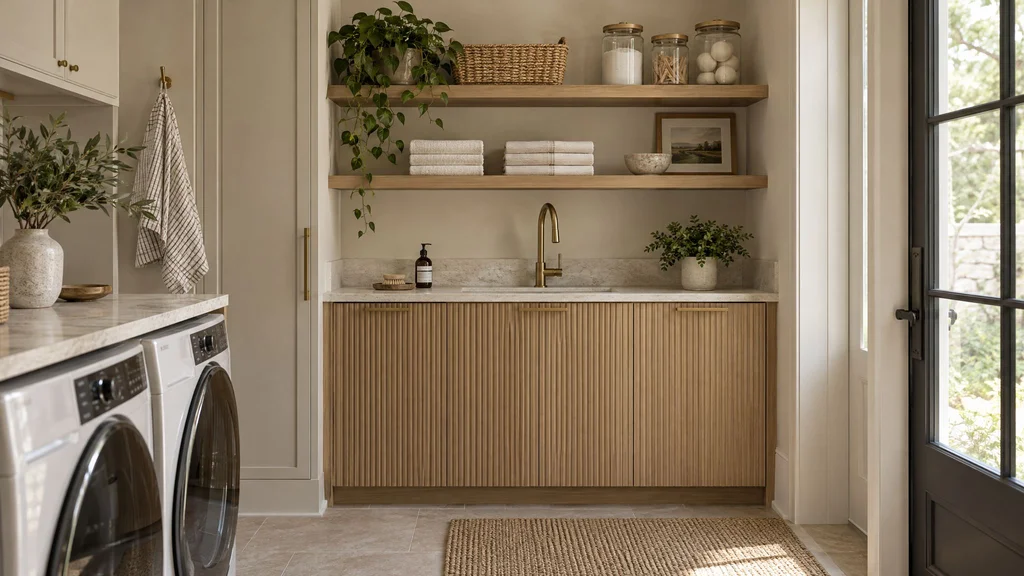
A utility sink sits in a 24–36-inch base with a 10–14-inch-deep basin. We build the cabinet like a vanity, 3/4-inch plywood with the bottom finished on all six sides and a U-shaped top drawer notched around the trap; the rules and pricing in our bathroom vanity guide apply.
The ironing board cabinet
A fold-down board lives in a 15-inch-wide, 60-inch-tall cabinet with a 42-inch board that drops to 34–36 inches and an outlet inside. Clients ask for it most and use it least; a hook for a folding board inside the tall cabinet costs a tenth as much.
The pet wash
A pet wash is a tiled basin 36–48 inches wide, raised 18–24 inches, with a handheld sprayer; the millwork is a pull-out step in the base, a sealed plywood surround and a towel cabinet. It needs its own drain and water line.
Storage above
Detergent and bleach go in a 15-inch-deep cabinet above the counter, behind a child-proof latch where needed. A tall cabinet 18–24 inches wide holds the vacuum and broom, and a bay of 16–18-inch shelves turns the leftover wall into a linen closet.
5. Materials, finishes and hardware for a wet room
Laundry cabinetry is built like bathroom cabinetry, not closet cabinetry: 3/4-inch plywood boxes, moisture-resistant MDF doors under a catalyzed finish, melamine or laminate interiors, and no bare MDF or particleboard where a hose can reach.
Boxes and interiors
Cases are 3/4-inch veneer-core plywood with a prefinished maple or white melamine interior, because plywood survives the weeping supply line that swells particleboard in a weekend. The comparison in wood, MDF or plywood holds, with one addition: every base bottom and plinth is finished on all six sides.
Doors and fronts
Painted doors are moisture-resistant MDF primed on every edge, including the bottom edge where paint fails first. Veneered doors are sequence-matched rift white oak or walnut on an MDF core. Solid-wood slabs cup through the swing from 25 percent humidity in winter to 70 percent in August, so clients who want wood get veneer; see best wood for a humid room and closet system materials.
Finishes
Two-component polyurethane is our default on laundry work: it cures hard, shrugs off bleach and detergent, and tints to any Benjamin Moore or Sherwin-Williams color in a 10–20 gloss-unit matte that hides lint. Conversion varnish is a close second. Hardwax oil stays on vertical veneer away from the sink. Everything is sprayed and cured in the booth; see inside the spray booth.
Hardware
Drawers run on Blum Legrabox or Tandembox soft-close slides, hampers on the 70-kilogram version; doors hang on Blum Clip top or Salice hinges; uppers over the counter take Aventos lift doors so nothing swings into your head. Pulls are solid brass, stainless or powder-coated, because plated zinc pits under detergent.
Nothing wooden touches the floor in a laundry room. The machines sit on the tile, the cabinets sit on legs, and the toe kick comes off with your fingers.
6. Plumbing, electrical, ventilation, lighting and floors
Laundry cabinetry sits in the middle of four other trades, and the shop drawings tell each one where to stop before the walls close.
Plumbing
The supply box and standpipe sit behind the washer at 36–42 inches; under a counter they are unreachable unless we draw a removable panel in the side cabinet or plinth. Braided stainless hoses, a quarter-turn shutoff within reach and a leak sensor are the cheapest insurance there is.
Electrical
A washer wants a dedicated 120-volt, 20-amp circuit; an electric dryer a 240-volt, 30-amp receptacle; a gas dryer a 120-volt outlet and a gas valve. Add a GFCI above the counter, an outlet inside the tall cabinet and the feed for lighting drivers, roughed in before drywall.
Dryer venting
A vented dryer needs 4-inch rigid metal duct; each 90-degree elbow costs about 5 feet of run and most manufacturers cap the total near 35 feet. A ventless condensing or heat-pump dryer needs no duct but needs room air, so its door or cabinet gets louvers or 1-inch gaps top and bottom, plus a condensate drain or a tank you empty. Add an exhaust fan.
Lighting
Light the counter, not the ceiling: LED tape under the uppers, 3000–3500K at CRI 90 or better. As in our closet lighting guide, drivers stay reachable and the line-voltage feed is on the first drawing.
Floors and plinths
Porcelain or stone tile runs under machines and cabinets alike. Cabinets stand on adjustable legs behind a clip-on kick so a leak runs toward the drain instead of wicking into the box.
7. Laundry closets in New York apartments
A New York laundry closet is a 30–48-inch-wide, 38–42-inch-deep alcove with a ventless dryer, a drain pan, doors that open the whole opening at once, and sound control.
What the building allows
Many pre-war co-ops prohibit washers outright, and most that allow them require a drain pan, braided hoses, a leak sensor, a licensed plumber's sign-off and a ventless dryer in the alteration agreement. The rules in renovating a pre-war co-op kitchen, from weekday-only hours to freight elevator reservations, apply to a laundry closet word for word.
Bifold, pocket or hinged doors
Hinged doors are cheapest, but a 60-inch opening puts two 30-inch doors into the hallway. Bifolds eat 4–5 inches of the opening. Pocket doors slide back into the cabinet sides like a hidden pantry or appliance garage, but each pocket needs 3–4 inches of width, so a 60-inch pair needs a 68–70-inch case, and the hardware adds $1,500–$3,500 per opening.
Sound and vibration
A washer in a hall closet drums through the apartment unless the cabinetry is isolated from it: rubber pads under the machines, a 1-inch gap to any panel and a solid-core door.
Pre-war realities
Plaster-on-masonry walls take toggle bolts, not screws; floors slope toward the core, so the plinth is scribed; a radiator sits where the dryer should go; and the freight elevator sets the longest panel we can bring up, so tall cases come in two pieces.
8. What laundry room cabinetry costs in New Jersey and New York
Custom laundry cabinetry fabricated and installed runs about $1,000–$1,800 per linear foot in painted MDF and $1,800–$2,800 in rift white oak or walnut veneer: above closet cabinetry and at the low end of kitchen cabinetry, because of the plywood boxes, sink and appliance openings. Counters, appliances, plumbing and electrical are separate.
| Scope | What it includes | Typical size | Installed cost |
|---|---|---|---|
| Laundry closet enclosure | Case around a stacked or side-by-side pair, doors, cabinet above | 36–60 in. wide | $6,000–$15,000 |
| Laundry wall, painted | Counter over machines, uppers, one tall cabinet with hamper | 8–10 LF | $12,000–$22,000 |
| Full laundry room, painted MDF | Counter, uppers, sink base, tall storage, hamper drawers, drying rack | 12–18 LF | $20,000–$40,000 |
| Laundry and mudroom | Above plus lockers, bench, pet station | 18–30 LF | $35,000–$75,000+ |
| Veneer upgrade | Rift white oak or walnut fronts in place of paint | Any | Add 40–70% |
What moves the number
- A sink cabinet with drawers, $3,500–$7,500, priced like a small vanity; a plain door base is about half.
- Hamper drawers, roughly $500–$900 each with bins; other drawers $350–$800.
- A pull-out drying rack, $400–$900 installed; a fold-down ironing cabinet, $1,500–$3,500.
- Pocket-door hardware, $1,500–$3,500 per opening; a built platform with drawers, $2,500–$6,000 for the pair.
- Lighting, $1,500–$4,000 with the electrician; a quartz counter, $150–$300 per square foot on 12–20 square feet.
The closet tiers these sit above are in the custom closets and dressing rooms guide.
9. Process and timeline
From approved shop drawings, laundry cabinetry takes 6–10 weeks to build and finish and 1–3 days to install; the whole project runs 10–14 weeks from first call, longer with a co-op board.
| Stage | Who | When |
|---|---|---|
| Field measure | épure | Week 0 |
| Layout, 3D model and shop drawings | épure | Weeks 1–3 |
| Plumbing and electrical rough-in from our drawings | Plumber, electrician | Before walls close |
| Fabrication and finishing | épure | 6–10 weeks |
| Installation | épure | 1–3 days |
| Counter template and install | Stone fabricator | 7–14 days after install |
| Machines set, final hookup | Plumber, electrician | After the counter |
The field measure happens after framing and ideally after drywall, because an alcove 1/2 inch narrower than the plan is a dryer that does not fit; see why a field measure matters. Check the shop drawings for appliance openings against the spec sheets, counter height, every outlet and the valve access panel. Tile goes in before cabinetry. The full picture is in how long custom millwork takes.
Planning this for a home or business in New Jersey or New York City? Get a quote for your project or call (201) 281-1457. We measure, draw, build, finish and install from our shop in Little Falls, NJ.
10. Mistakes we see, and the fix for each
Machines chosen after the drawings
A deeper washer reworks the alcove, the counter and the uppers. Fix: model numbers and spec sheets before shop drawings.
A 25-inch counter over 32-inch machines
The machines stand 8 inches proud and the counter is a shelf. Fix: a 30–32-inch counter with deeper uppers, or recess the machines.
No way to reach the valves
Closing a shutoff means dragging out a 250-pound washer. Fix: a removable panel in the side cabinet or plinth.
Particleboard under the sink
One weeping supply line and the bottom swells. Fix: a plywood box finished on six sides, on legs, with a pan under the trap.
A dryer sealed in a cabinet
A ventless dryer behind solid doors runs hot and long and leaves clothes damp. Fix: louvers or 1-inch gaps.
The hamper across the room
Dirty clothes pile on the counter beside the washer instead. Fix: vented hamper drawers in the base next to the washer.
A glued toe kick
The first leak wicks into the kick and the cabinet bottom. Fix: adjustable legs and a clip-on kick.
The hanging rod over the machines
Once the counter is in, nobody can reach it. Fix: the rod goes over the counter or sink at 66–72 inches.
11. How to brief a millwork shop
A first meeting goes further when you bring the following.
- Machine make and model numbers, or the shortlist, and whether vented or ventless, gas or electric.
- Photos with a tape in frame, the existing hookups, drain and vent, and the ceiling height.
- What the room must do besides wash: fold, hang, sort, soak, iron, store linens, wash the dog.
- Who uses it and how tall they are; a 44-inch counter does not suit a 5-foot-2 adult.
- Building facts: co-op or condo, alteration agreement, elevator size, work hours, and whether a plumber and electrician are on the job.
- Reference images with a note on each, and a budget range from the table above.
You should get back a measured layout with the machines at actual size, a rough-in drawing locating every outlet, valve and vent, a finish schedule, a fixed price with counters and trades as separate lines, and a schedule tied to the building's calendar.
Frequently asked questions
How much does custom laundry room cabinetry cost in New Jersey and New York?
Plan on $1,000–$1,800 per linear foot for painted MDF and $1,800–$2,800 for white oak or walnut veneer, fabricated and installed. A laundry closet enclosure runs $6,000–$15,000, a painted laundry wall $12,000–$22,000, a full laundry room $20,000–$40,000 and a combined laundry and mudroom $35,000–$75,000 or more.
How high should the counter be over a front-load washer and dryer?
A counter over full-size front-loaders finishes at 42–44 inches, because the machines stand 38–40 inches tall and need 2 inches of clearance. Compact 24-inch machines at 33–34 inches tall allow a 36–38-inch counter. The counter rests on the side cabinets and a wall cleat, never on the machines, and runs 30–32 inches deep.
Can you build cabinetry around a stacked washer and dryer in a closet?
Yes; it is the laundry project we build most in New York apartments. A stacked pair needs a 30–32-inch-wide, 38–40-inch-deep alcove under an 84-inch ceiling, a removable back panel for the hookups, louvers for a ventless dryer, and hinged, bifold or pocket doors that open the whole stack at once.
What is the best material for laundry room cabinets?
Three-quarter-inch plywood boxes with a melamine or prefinished interior, painted doors in moisture-resistant MDF, or rift white oak or walnut veneer on an MDF core, all under 2K polyurethane or conversion varnish. Bare MDF and particleboard swell the first time a hose weeps, and solid-wood slab doors cup through the humidity swing.
Do I need a ventless dryer in a New York apartment?
Usually. Most Manhattan and Brooklyn co-ops that allow washers prohibit a dryer vent through the facade, so a condensing or heat-pump dryer is the only option. A ventless dryer needs room air, so its cabinet gets louvers or 1-inch gaps, plus a condensate drain or a tank you empty.
Should I buy pedestals or have a platform built?
Buy pedestals when the budget is tight or the machines will change within five years; they cost $250–$400 each and add a drawer. Have a platform built when the room is designed around the machines: a 10–14-inch plywood-skinned plinth with drawers, bolted down on anti-vibration pads, runs $2,500–$6,000 for the pair.
How long does a laundry room millwork project take?
From approved shop drawings, 6–10 weeks to build and finish and 1–3 days to install, with two to three weeks of measuring and drawing first, so 10–14 weeks from first call. Add 7–14 days for a stone counter to be templated and set, and two to eight weeks for a co-op board where one is involved.
Can the laundry room and the mudroom be one room?
Yes, and in New Jersey houses it is often the best use of the space off the garage. Put lockers and an 18-inch bench on one wall, the machines, sink and folding counter on another, keep a 36-inch walkway between them, and put the wet zone at the far end so drips cross tile. Expect 18–30 linear feet.
If you are planning a laundry room, a laundry closet or a laundry and mudroom in New Jersey, New York City, Westchester or Connecticut, see our custom closets and storage page, or call the shop at (201) 281-1457 with your machine models.