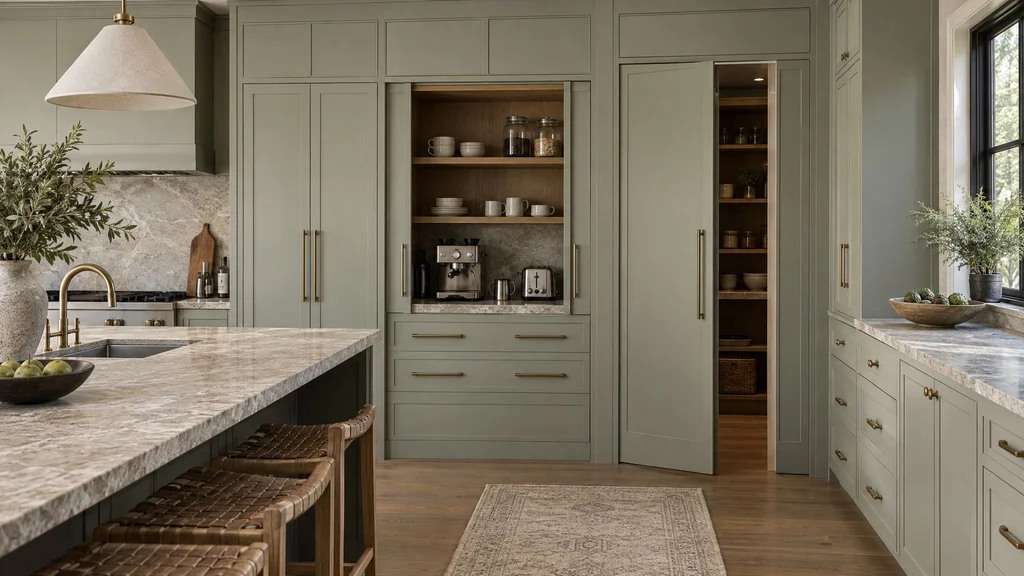
Open-plan living has made the kitchen the most visible room in the house, and that has created a design problem. Coffee machines, toasters, blenders, mixers, bread boxes, cereal boxes and charging cables don't look calm sitting on a counter that faces the living room. The answer is concealment: cabinetry that hides small appliances and pantry storage in plain sight, so the kitchen looks composed when you're not cooking and fully functional when you are. Here's how custom millwork makes that possible, from simple appliance garages to entire hidden walk-in pantries.
Appliance garages
An appliance garage is a cabinet that sits on the counter, or is built into the counter run, to house small appliances. You open it, use the appliance in place, and close it when you're done. Key types include:
- Pocket doors: doors that open and then slide back into the cabinet sides, leaving the opening clear. They're the most popular and functional option for coffee stations and larger garages.
- Lift-up doors: doors that lift up and stay open on gas or mechanical stays. Good for wider, shallow garages.
- Bi-fold and folding doors: useful where space is tight.
- Tambour doors: roll-up slatted doors, a classic solution that suits some styles.
- Standard hinged doors: simple and economical, but they stay in the way when open.
Designing an appliance garage that works
Good appliance garages are planned around the specific appliances they'll hold:
- Measure your appliances: height, width, depth, and clearance for lids and portafilters. Leave room to use them in place.
- Power: plan outlets inside the garage, ideally switched, so appliances can stay plugged in.
- Heat and steam: toasters and espresso machines produce heat and moisture. Use heat-resistant interior finishes, allow ventilation and leave doors open during use.
- Countertop continuity: run the counter into the garage so you can slide appliances out if needed.
- Lighting: an LED strip inside makes the garage feel like a dedicated station.
- Storage around the appliance: add shelves or drawers for mugs, coffee and accessories.
Coffee and breakfast stations
Many clients now want a dedicated coffee and breakfast station: espresso machine, grinder, mugs, a small fridge drawer for milk, and sometimes a water dispenser or sink. Built into a tall cabinet with pocket doors, it becomes a complete station that disappears when closed. Similar setups work for beverage and bar areas; see home bars and beverage centers and bar cabinet design.
Pantry cabinets
For storing food, a tall pantry cabinet with pull-out drawers, adjustable shelves and door storage can hold a remarkable amount. Integrated with matching panels, it reads as part of a calm wall of cabinetry. See custom pantry cabinet design and kitchen cabinet storage solutions.
Hidden walk-in pantries
For larger homes, a walk-in pantry hidden behind a door that looks like cabinetry is one of the most satisfying features we build. The "door" matches adjacent cabinet panels exactly, with concealed hinges and a discreet pull or push latch. Inside, the pantry may include open shelves, counter space for small appliances, a second refrigerator or freezer, and even a prep sink, essentially becoming a scullery. See hidden door design, scullery kitchens and butler's pantries.
Integrated appliances
Concealing large appliances is the other half of a hidden kitchen. Panel-ready refrigerators, freezers, dishwashers and wine units disappear behind matching cabinet fronts. Ovens and microwaves can sit behind pocket doors. Ventilation can be integrated into cabinetry or a plaster hood. See integrated appliance kitchen design.
Hardware and mechanisms
Pocket door systems, lift mechanisms and concealed hinges are only as good as their hardware. Premium systems from established manufacturers are worth the investment; they run smoothly and keep doors aligned for years. See soft-close hinges and drawers and signs of quality cabinetry.
Where concealment works best
Concealment matters most in open-plan kitchens, small apartments where the kitchen is part of the living area, minimalist and Japandi designs, and any kitchen where counters tend to collect clutter. See warm-minimalist kitchens, small kitchen cabinet ideas and condo kitchens.
Frequently asked questions
Can I use appliances inside an appliance garage? Yes, if the garage is designed for it, with power, heat-resistant finishes and enough clearance. Leave doors open during use for ventilation.
Do pocket doors take up space? They require a few inches on each side for the door to slide into, which slightly reduces interior width.
How much does a hidden pantry add to cost? It depends on the mechanism and size. Pocket-door systems and hidden doors add cost relative to standard cabinets; see custom kitchen cabinet costs.
Planning checklist for a concealed kitchen
- List every small appliance you use weekly and decide which ones deserve a dedicated station.
- Measure each appliance, including clearance for lids, handles and portafilters.
- Decide where you'll actually use each appliance, and put the garage there, near water and outlets as needed.
- Choose the door mechanism based on width, height and how often you'll open it.
- Plan outlets, switches and lighting inside each garage before drawings are finalized.
- Select heat- and moisture-resistant interior finishes for coffee and toaster stations.
- Decide whether a hidden walk-in pantry or scullery fits your floor plan and budget.
Retrofitting concealment into an existing kitchen
Concealment isn't only for new kitchens. In many existing kitchens we can convert a section of upper and lower cabinets into a counter-height appliance garage with pocket doors, or replace a tall cabinet with a pantry pull-out. If boxes are in good condition, new fronts and mechanisms can be fitted to match. Hidden doors can sometimes be added where an existing pantry or closet already opens off the kitchen, with a new panelized door that matches the cabinetry. A site visit and measurement will show what's possible without a full renovation. See why field measurements matter and refacing vs. replacement.
Whatever direction you choose, the most successful kitchens start with a clear conversation about how you cook, entertain and store things, followed by careful drawings and honest advice about materials. If you'd like a second opinion on a design or a quote, we're happy to review plans and suggest where custom millwork will make the biggest difference for your home and budget.
Ready to hide the clutter? Explore our custom kitchen cabinetry.