Custom closets are the millwork you use every day before coffee, and the millwork most often bought as a kit of standard parts. This guide is for the homeowner, architect, or designer planning a real one: a reach-in rebuilt from the studs out, a walk-in sized to an actual wardrobe, or a dressing room with an island and designed lighting. It draws on what we have learned building them in our Little Falls shop and installing them in pre-war Manhattan apartments, Jersey City high-rises, and houses in Montclair, Ridgewood, and Short Hills.
It follows the order a project takes, from closet type and process through layout, construction, materials, hardware, lighting, special cases, and cost, to the mistakes we are hired to fix. Where a subject deserves its own article we link to it, so this page stays skimmable.
1. Reach-in, walk-in, or dressing room
Start with the wardrobe, not the room. A closet type that cannot hold what you own with 15–20 percent room to grow is the wrong type however well it photographs.
Reach-in
A reach-in is 24–30 inches deep and 4–8 feet wide, with return walls hiding 12–18 inches of interior on each side of the door. Put drawers and shelves in the visible middle, hanging behind the returns, and use every inch to the ceiling. Swapping bifolds for hinged or pocket doors is often the most useful change, because the whole interior opens at once.
Walk-in
A walk-in needs 5 feet of width for one wall of hanging plus a 36-inch aisle, and 7 feet for hanging on both sides; narrower than that is a deep reach-in whatever the floor plan says. Most primary-bedroom walk-ins we build fall between 6 by 8 and 10 by 12 feet. Reach-in versus walk-in compares the two directly.
Dressing room
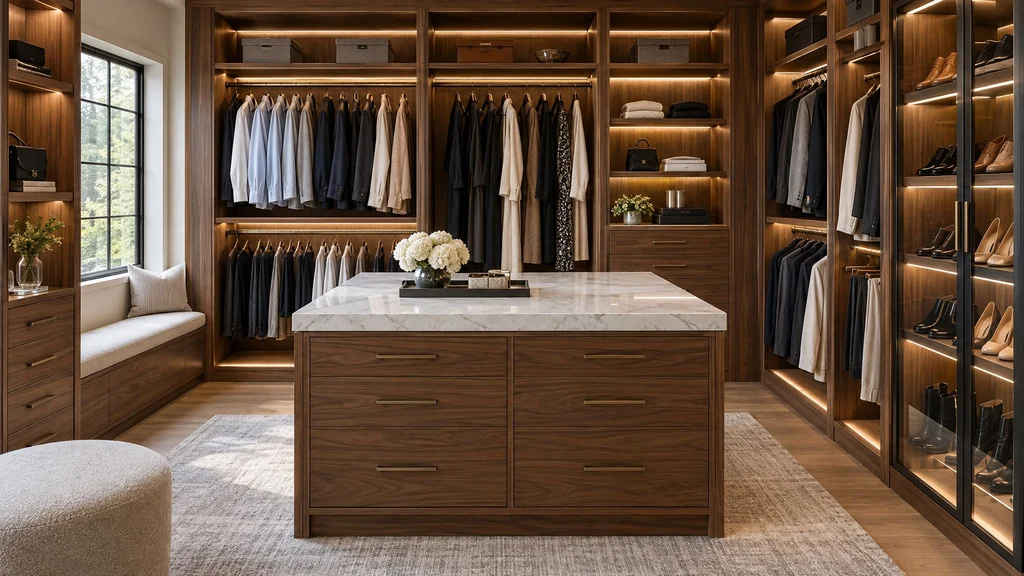
A dressing room is a walk-in you can get dressed in: an island or bench, a full-length mirror, and lighting designed rather than added. That takes at least 10 by 12 feet, and it is where the work stops being cabinetry and becomes furniture, with the budget to match. See how to design a dressing room when you have the space.
| Type | Room needed | Best for | Typical installed cost |
|---|---|---|---|
| Reach-in rebuild | 24–30" deep, 4–8' wide | Secondary bedrooms, apartments, kids | $8,000–$15,000 |
| Walk-in | 5' wide (one side) to 10' × 12' | Primary bedrooms, shared wardrobes | $14,000–$70,000+ |
| Dressing room | 10' × 12' and up, with island | Large wardrobes, converted bedrooms | $65,000–$150,000+ |
2. The process, from wardrobe count to install
Wardrobe inventory
Before we visit, you count. Hangers in three lengths: short (shirts, jackets, folded pants), medium (clipped trousers, skirts, midi dresses), and long (dresses, coats). Shoes by flats, heels, and boots. Folded stacks, bags, and the oversized things with no home. A hanger takes about an inch of rod, so forty shirts need forty inches, not the 30-inch section a catalog drew.
Field measure
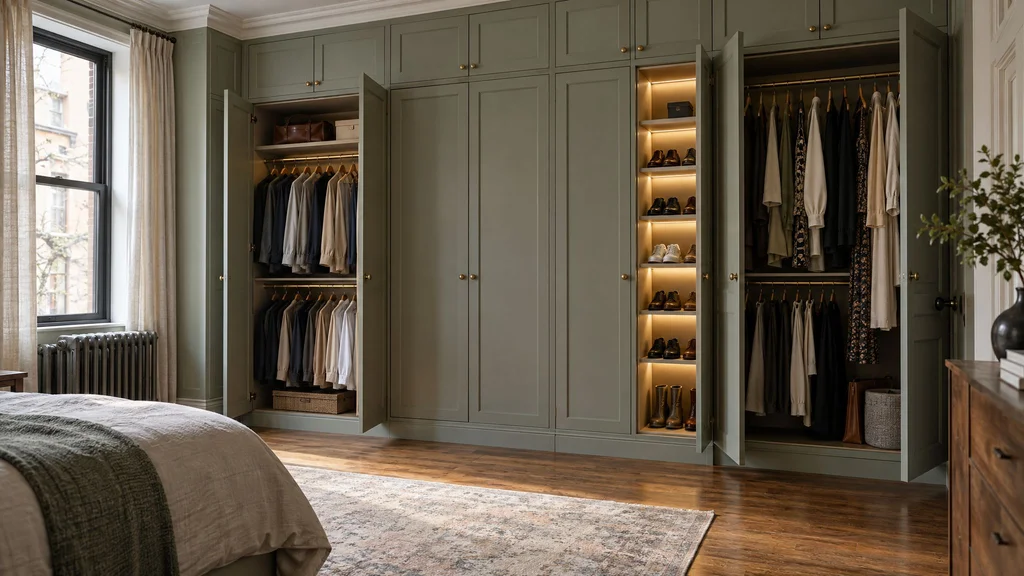
We measure the room ourselves: ceiling height at each corner, wall lengths at floor and head height, casing depths, outlets, radiators, and how far each wall leans. In pre-war New York apartments, three-quarters of an inch out of plumb over 8 feet is ordinary, and the cabinetry is built to it.
Layout, model, and shop drawings
The inventory is laid onto the measured room in a 3D model so you can see the aisle, the mirror, and the view from the bedroom door. The approved layout becomes dimensioned shop drawings listing every panel, rod, drawer, door, finish, and hinge: what you sign and what we build to.
Build, finish, install
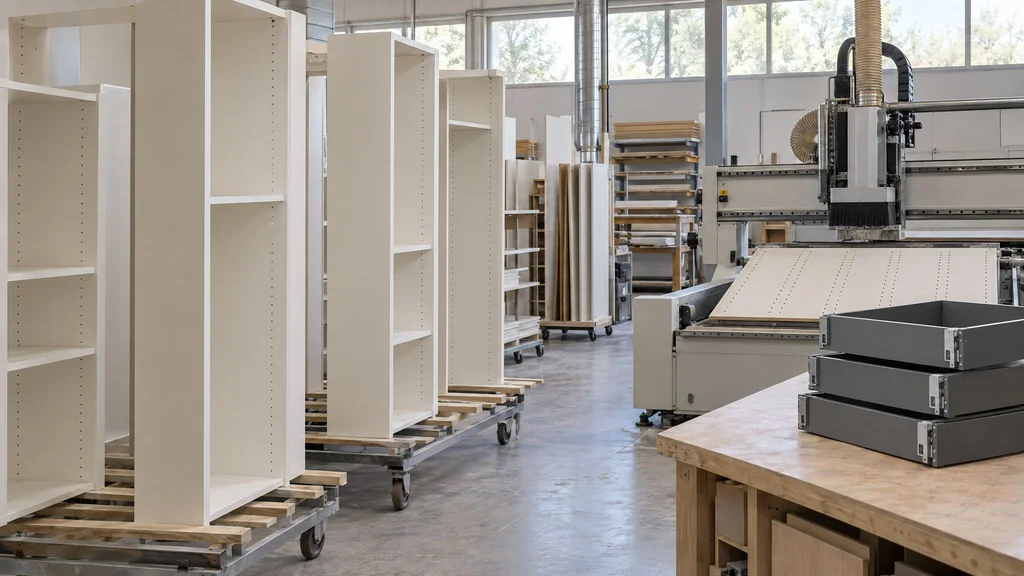
Fabrication runs six to ten weeks from approved drawings: panels cut and drilled on the CNC, drawer boxes built, everything sprayed in the booth before it leaves. A reach-in installs in one to two days, a walk-in in two to four, a dressing room with island and lighting in up to six plus the electrician’s final visit.
3. Layout rules that decide whether it works
Hanging heights
Double hang stacks two rods at roughly 40–42 and 80–84 inches and holds shirts, jackets, and folded pants at twice the density of one rod. Long hang is a single rod at 66–70 inches for dresses and coats. Medium hang at 54–60 inches is the one most layouts skip and most wardrobes need, for clipped trousers and skirts that otherwise drag on the shelf below a 40-inch rod. Leave 2 inches above a rod for hangers to hook on, and center it 12 inches from the back wall of a 24-inch section.
| Section | What it holds | Clear drop needed | Rod height from floor |
|---|---|---|---|
| Double hang, upper | Shirts, blouses, jackets, folded pants | 38–40" | 80–84" |
| Double hang, lower | Shirts, folded pants, kids’ clothing | 38–40" | 40–42" |
| Medium hang | Clipped trousers, skirts, midi dresses | 50–56" | 54–60" |
| Long hang | Dresses, coats, robes | 60–66" | 66–70" |
| Gown and overcoat hang | Floor-length gowns, long coats | 68–72" | 72–76" |
A homeowner in Short Hills showed us a closet another shop had built with 18 feet of double hang and no long hang. Her dresses were in the guest room and her husband’s coats were in the hall. The count would have taken ten minutes.
Shelf depth and spacing
Folded clothing wants a 14-inch shelf; deeper becomes a second row nobody sees. Shoes sit on 12 inches, 13 for men’s sizes over 11; bags and hat boxes need 16. Space shelves 10–12 inches for sweaters and jeans, 8–10 for T-shirts, 7–8 for flats and sneakers, 9–10 for heels, and 16–20 for tall boots. Keep spans at 32–36 inches in 3/4-inch material; a 40-inch shelf under denim sags within a year. Every dimension is in the right shelf spacing for every type of clothing.
Shoe math
A women’s pair takes about 8 inches of shelf width, a men’s 9–10, so a 36-inch shelf holds four pairs or three. Forty pairs is ten shelves, roughly a 36-inch bay 7 feet tall, before boots. Pull-out racks trade capacity for access, worth it in a reach-in and rarely in a walk-in. Our shoe storage guide runs through the options.
Drawer stacks
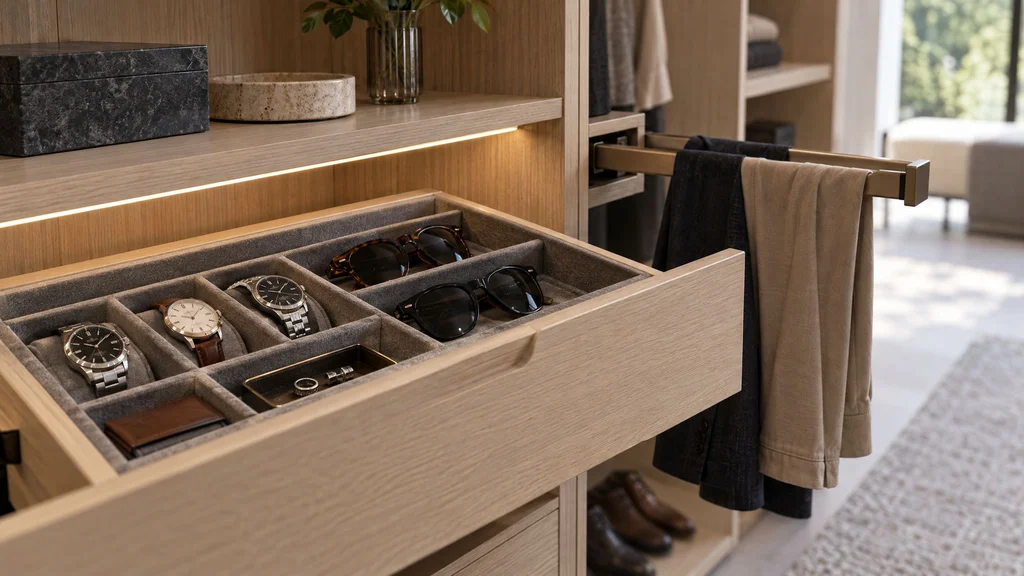
The top drawer goes no higher than 54 inches, ideally 48, so you can see into it. Drawers 10–12 inches tall at the bottom take sweaters and jeans, 6–8 inches at the waist T-shirts and underwear, 4–5 inches at the top jewelry and watches in felt trays. Stacks run 30 or 36 inches wide and 20–22 deep.
Islands, corners, and dead space
An island needs 36 inches of clear aisle on every side and 42 to feel like a room; with 24-inch cabinetry on two walls that means 12–13 feet of width, below which a bench does the job. The closet island covers sizes and tops. Every inside corner wastes about 24 inches of one wall; we run the long wall through, stop the short one against it, and turn the rod around the corner. The 12–14 inches below the ceiling is seasonal storage behind doors; the floor under long hang takes a boot tray. How these rules play out in L, U, and single-wall rooms is in walk-in closet layouts.
4. Construction options
Wall-hung or floor-standing
Wall-hung systems hang from a steel rail screwed to studs; the floor runs under them and they look lighter, but they need solid anchoring, easy in a wood-framed house and a chore in a pre-war apartment with plaster on masonry. Floor-standing cabinetry sits on a leveled base with a toe kick, carries drawer stacks without asking anything of the wall, and is what we recommend once a closet is more than rods and shelves.
Panels, backs, and adjustability
Partitions are 3/4 inch, 1 inch when a span passes 36 inches or the design wants the heft. A full 1/2- or 3/4-inch back costs more than an open back but hides the wall, gives LED wiring a chase, and makes the closet read as furniture. Structural shelves are fixed; the rest sit on 5-millimeter pins in 32-millimeter hole lines so the layout can move when the wardrobe does.
Drawer boxes and doors
For painted and melamine closets we specify Blum Legrabox: slim steel sides, full extension, soft close, roughly an 88-pound rating. For veneer and solid-wood work we build dovetailed maple or walnut boxes on Blum Movento undermount slides. We do not recommend wood boxes on side-mount ball-bearing slides; they show every time the drawer opens and rattle within a few years. Doors keep dust and sun off clothing and hide hampers and shoes; most walk-ins mix open hanging with doored bays on Blum or Salice hinges. How many drawers a closet actually needs works through the counts.
5. Materials and finishes
After footage, the material tier sets the budget.
Melamine and laminate
Thermally fused laminate on a particleboard or MDF core with PVC or ABS edgebanding: the most scratch-resistant surface here and the cheapest, with visible edge seams, corners that chip, and a core that swells if it gets wet. Right for interiors behind doors, kids’ closets, and rentals; specify 3/4-inch panels and 1-millimeter edgebanding.
Painted MDF
Flat, stable, and free of grain telegraphing. We spray it with tinted conversion varnish or 2K polyurethane matched to Benjamin Moore or Sherwin-Williams colors in matte or low sheen. It chips at edges under a hard knock and dark colors show dust, but a booth-sprayed painted closet is the best value in this trade.
Hardwood veneer
Walnut or rift white oak, sequence-matched so the grain runs continuously across a wall, on an MDF or plywood core, finished in Rubio Monocoat where repairability matters or matte 2K polyurethane where protection does. Veneer is more stable than solid wood through a steam-heated winter. Walnut lightens slightly in sun over the years; white oak warms.
Solid wood, lacquer, cedar, and glass
Solid hardwood doors, or high-gloss lacquer built up and polished, is the top of the range: furniture, with furniture care. Gloss shows fingerprints, and solid doors need room to move through a 20-percent-humidity February, so we steer toward veneered slabs where a closet backs onto a radiator. Cedar as drawer bottoms or a lined section deters moths only while its oils are fresh; sand it every few years and never finish it. Glass fronts are tempered low-iron, fluted, or bronze; mirrored doors double as the dressing mirror. Melamine, wood veneer, or painted MDF goes deeper on the main three.
6. Hardware and accessories
Accessories are where a closet earns its daily reputation and where budgets quietly grow. Specify the ones you will touch every week; skip the ones that only demonstrate well in a showroom.
- Pull-down wardrobe lifts bring a rod above 84 inches to standing height; rated 20–30 pounds, so shirts, not coats.
- Valet rods, a pull-out pin at shoulder height for tomorrow’s outfit. Cheap and used daily.
- Belt, tie, and scarf pull-outs in a 6-inch slot; scarves need 14 inches of drop, belts 8.
- Hampers on full-extension slides with removable canvas bags, in a vented cabinet.
- Safes bolted to the floor behind a drawer front; a 150-pound safe needs a reinforced base.
- Mirrors: full-length on a door back, a pivot mirror in a 6-inch slot, or a framed wall mirror lit from both sides.
- Integrated vanity: a 30-inch-tall top with 24-inch knee space, heat-resistant surface, outlets inside a drawer, and a side-lit mirror.
7. Lighting
A ceiling fixture puts your own shadow on everything you reach for. Light the garment instead: LED tape in aluminum channel under each shelf, illuminated rods with a diffuser, and strips at the inside edge of verticals. Specify CRI 90 or better so navy reads navy, and choose 3000–3500K; warmer looks like a hotel corridor, cooler turns skin gray. Reach-ins get a door-contact switch, walk-ins a motion sensor with manual override. Drivers fail long before LEDs, so they live somewhere reachable, never behind a fixed back. The line-voltage feed to each driver is roughed in before cabinetry arrives, so our lighting plan ships with the shop drawings. More in closet lighting that makes getting dressed easier.
8. Special cases
His-and-hers
Most men’s wardrobes want double hang and shoe shelves; most women’s want more medium and long hang and twice the shoes. We assign walls by count, share the island, and give each side its own hamper and drawer stack. His and hers closet design walks through the split.
Kids
Rods at 30–36 inches now with holes drilled to move them to 42 later, low drawers, bins on open shelves, soft-close everything, and nothing to climb.
Small NYC apartments
Go to the ceiling, double hang wherever long hang is not needed, swap bifolds for hinged or pocket doors, and light it. A 24-inch wardrobe wall across a bedroom often out-stores a suburban walk-in.
Converting a bedroom
A 10-by-12 spare room makes a dressing room with an island. Decide about the window (sun fades clothing; shade it or mirror it), the radiator, and whether the building or a future buyer minds losing a bedroom. Converting a spare bedroom into a walk-in closet covers permits and resale.
Linen, coat, and office closets
Linen shelves are 16–18 inches deep at 10–12-inch spacing, with one tall bay for comforters. A coat closet wants a rod at 66–70 inches, a slatted boot shelf, and hooks at two heights. A closet office needs a 29–30-inch desk, power and data at desk height, and a chair that rolls fully under so the doors close.
9. What a custom closet costs
Closet millwork is priced per linear foot of wall run, and the material tier sets the range. These are fabrication-and-installation figures for New Jersey and New York; they exclude electrical work and stone tops.
| System type | What it includes | Typical 20-LF project | Price per linear foot |
|---|---|---|---|
| Melamine / laminate system | TFL panels, adjustable shelves, basic drawers | $8,000–$14,000 | $400–$700 |
| Painted MDF custom | Sprayed finish, full backs, Legrabox drawers | $14,000–$24,000 | $700–$1,200 |
| Hardwood veneer (oak, walnut) | Sequence-matched veneer, wood drawer boxes | $24,000–$44,000 | $1,200–$2,200 |
| Solid wood + lacquer luxury | Solid doors or polished lacquer, furniture detailing | $44,000–$70,000+ | $2,200–$3,500+ |
What moves the price
- Drawers, roughly $350–$800 each depending on box, slide, and front.
- Doors and glass: painted doors add $150–$400 each, glass and mirrored fronts more.
- An island: $6,000–$18,000 for the millwork, plus $2,000–$6,000 for a stone top.
- Lighting: $2,000–$6,000 for a typical walk-in, electrician included.
- Accessories: pull-outs $150–$600 each, a pull-down rod $300–$700 installed.
- Site conditions: scribing to pre-war plaster, union-building rules, stair carries, and restricted hours all add labor.
The NYC numbers are broken down in our walk-in closet cost guide, and how footage is measured in custom closet cost per linear foot.
10. Timeline and logistics
From first call to finished closet, plan on ten to sixteen weeks: three to five of design and drawings before the six-to-ten-week build. Co-ops and condos add their own clock: alteration agreements take two to eight weeks to approve and limit work to weekdays, often 9 to 4. The service elevator sets the largest panel we can bring in; walk-ups add stair turns and labor. In pre-war buildings we anchor into brick or through lath with toggle bolts rather than trusting plaster, and never enclose a steam radiator without louvers and clearance. Steam heat drops winter humidity to 15–25 percent and summer brings it back to 60; every material above is chosen with that swing in mind.
On one Upper East Side job the freight elevator door measured 6 feet 10 inches and the drawings showed 9-foot panels. We caught it at the field measure and built the uprights in two pieces with the joint hidden behind a fixed shelf. Catching it on install day would have cost two weeks.
11. Mistakes we see
- Catalog layouts instead of a count. Standard 30-inch sections never fit a real wardrobe. Count first.
- All double hang. Dresses and coats end up in the guest room. Give long and medium hang 20–30 percent of the rod.
- Shelves too deep. Twenty-four inches of sweater shelf is two rows and a forgotten back row. Fourteen.
- Drawers above eye level. Stop stacks at 48–54 inches and put shelves above.
- Aisles under 36 inches. Island drawers hit the cabinet behind you. Lose the island or the depth.
- Open backs on an old wall. The plaster wave becomes the backdrop. Full backs in any pre-war building.
- Lighting after the drywall. No feed at the driver means surface wire or no light.
- Solid doors on a radiator wall. They cup in February. Veneered slabs, or move the hanging.
12. How to brief a millwork shop
A first meeting goes further when you bring the following.
- Your wardrobe count: hangers by short, medium, and long; shoes by type; folded stacks; bags; anything oversized.
- Photos of the closet you have now and what frustrates you about it.
- Rough room dimensions and ceiling height, plus any architect’s or designer’s drawings; we will field-measure, but real numbers help on day one.
- Five to ten reference images with a note on what you like in each. “All of it” is not a note.
- A budget range; the tiers above exist so you can name one, and it changes what we draw.
- Building facts: co-op or condo, alteration agreement, elevator dimensions, work-hour rules, whether an electrician is on the job.
Frequently asked questions
How much does a custom closet cost in NYC and New Jersey?
Installed, $400–$700 per linear foot for melamine, $700–$1,200 for painted MDF, $1,200–$2,200 for walnut or white oak veneer, and $2,200–$3,500 and up for solid wood and lacquer. A 20-linear-foot walk-in lands between $14,000 and $70,000 by tier; a reach-in rebuild runs $8,000–$15,000, and a dressing room starts around $65,000.
How long does a custom closet take?
Ten to sixteen weeks from first conversation to finished closet: three to five weeks for design and shop drawings, six to ten for fabrication from approved drawings, and one to six days on site. Co-op alteration approvals of two to eight weeks run in parallel if the paperwork starts early.
What is the minimum size for a walk-in closet?
About 5 feet wide for hanging on one wall with a 36-inch aisle, 7 feet for hanging on both walls, and roughly 12 feet for an island between two runs of 24-inch cabinetry. Narrower than 5 feet, a deep reach-in with hinged doors gives the same storage without a wasted aisle.
Melamine, painted MDF, or wood veneer: which should I choose?
Melamine is the most scratch-resistant and least expensive, with visible edgebanding; use it behind doors and in secondary closets. Booth-sprayed painted MDF is the best value for a closet you look at daily. Walnut or white oak veneer is for a closet that should read as furniture and outlasts solid wood in steam-heated apartments.
Can you install a custom closet in a pre-war co-op?
Yes; most of our New York work is in older buildings. We handle alteration-agreement paperwork and insurance certificates, build in sections sized to the service elevator or stair, anchor into masonry rather than plaster, and scribe panels to walls that are out of plumb. Weekday-only work hours are built into the schedule.
Do I need an architect or designer for a closet?
Not for the closet alone; we design, model, and produce shop drawings in-house, and most closets we build come directly from homeowners. If a designer is on the project we coordinate with them; if the work moves walls or converts a bedroom in a co-op, the building may require an architect’s filing.
If you are planning a closet or dressing room in New Jersey, New York City, Westchester, or Connecticut, our custom closets and dressing rooms page shows how we work, or call the shop at (201) 281-1457 and bring your wardrobe count.