A pantry decides whether the kitchen counters stay clear, and it is usually sized by whatever closet happened to be there. This guide covers the whole pantry family, pull-out cabinets and appliance garages inside the kitchen, walk-in pantries, butler's pantries and sculleries, with the dimensions, materials, doors, lighting and costs we work to in New York City and New Jersey.
It is for homeowners, architects, designers and contractors about to plan one, and it comes from our Little Falls, NJ shop, where we measure, draw, build, finish and install pantry millwork from Manhattan co-ops to houses in Montclair and Greenwich.
Key facts
- A walk-in pantry needs at least 4'-0" of clear width for shelving on one wall and 5'-0" to 5'-8" for shelving on both, keeping a 36" aisle.
- Pantry shelves should be 10"–12" deep for cans and jars and 14"–16" for boxes; 24" belongs only to a counter, base cabinets or a pull-out.
- A tall pantry cabinet with pull-outs costs $4,000–$12,000 installed, and a walk-in pantry fit-out runs from about $7,000 in melamine to $50,000 and up in white oak.
- A butler's pantry wants 8–12 linear feet of cabinetry, a 36" counter, a 15" bar sink and a wine refrigerator, with cabinetry at $15,000–$45,000 before stone, plumbing and appliances.
- A scullery is a second working kitchen behind the main one, and a scullery and bar push a kitchen package into the ultra-luxury tier at $3,800–$4,500+ per linear foot.
- Pantry millwork built with a kitchen takes 10–16 weeks from approved shop drawings to installation; a standalone walk-in pantry fit-out takes 6–10 weeks.
- A hidden pantry door matched to the cabinet fronts adds $2,500–$7,500 to the opening and should stay 30"–36" wide on concealed heavy-duty hinges.
The pantry family: four types and when each makes sense
The word pantry covers four pieces of millwork, and the right one depends on the floor plan and on how you shop and cook more than on budget.
Pantry cabinets and pull-outs inside the kitchen
A pantry cabinet is a tall 24"-deep cabinet, 18"–36" wide, fitted with pull-outs or deep drawers so the full depth comes to you. A 30" column of pull-outs holds more usable dry goods than a shelved reach-in twice its width.
Walk-in pantry
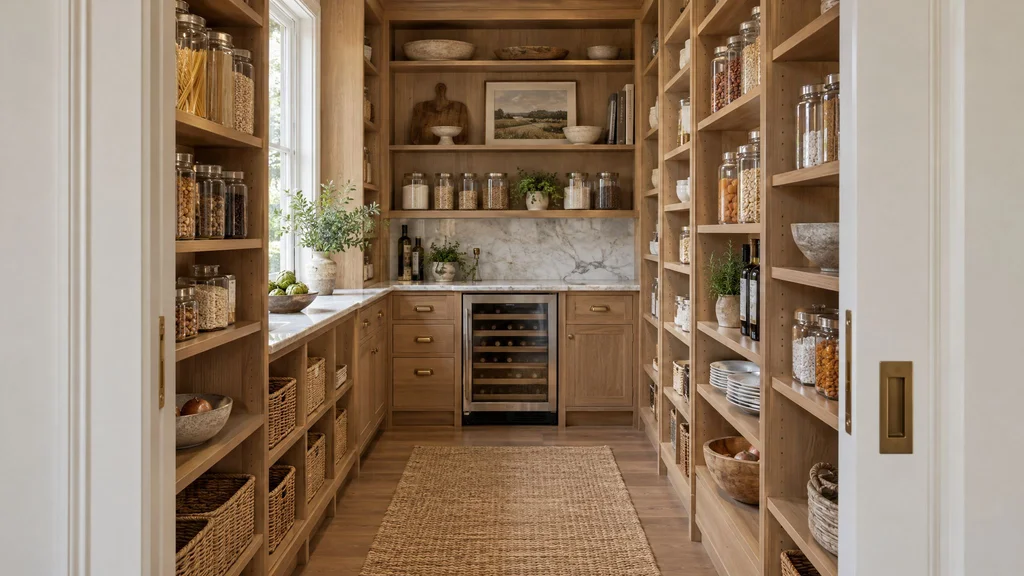
A walk-in pantry is a room, usually 4'–8' wide and 5'–10' deep, lined with open adjustable shelving and sometimes a counter. Open shelving costs a fraction of door-fronted cabinetry, so it gives the most storage per dollar.
Butler's pantry
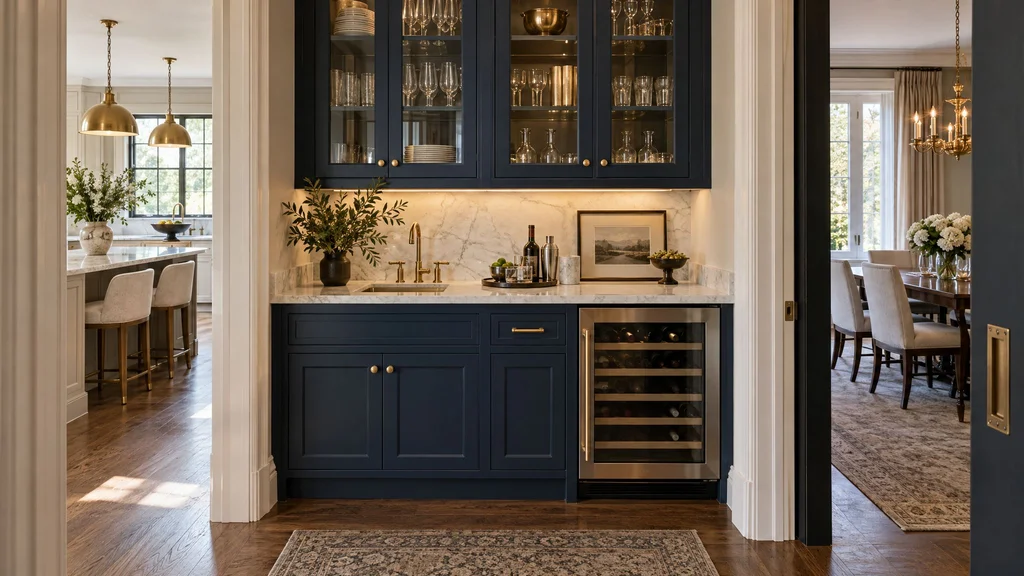
A butler's pantry is a short run of finished cabinetry between kitchen and dining room, with a staging counter, glass-front uppers for glassware and china, and usually a bar sink and a wine refrigerator.
Scullery or back kitchen
A scullery is a second working kitchen behind the main one, with its own sink, dishwasher and counters, where prep and cleanup happen out of sight. Sculleries belong in large houses whose kitchen faces the living room. For the kitchen around it, see our complete guide to custom kitchen cabinetry.
Walk-in pantry design: sizes, layouts and shelving
A walk-in pantry works when the aisle is at least 36" clear and the shelves are shallow enough to see everything at a glance; a pantry that fails is too narrow, too deep-shelved, or both.
Minimum sizes by layout
| Layout | Minimum clear interior width | Where it fits |
|---|---|---|
| Single wall of shelving | 4'-0" with 12" shelves, 4'-4" with 16" | Hall closet |
| Galley, shelving both sides | 5'-0" with 12" shelves, 5'-8" with 16" | Most common |
| L-shape | 5'-6" × 6'-0" | Counter on the long wall |
| U-shape with a counter run | 6'-4" × 7'-0" | Counter run plus shelving |
| Walk-through, two doors | Add 36" clear floor at each door | Garage to kitchen |
Width is measured between shelf faces, not walls; a 5'-0" closet with 16" shelving both sides leaves a 28" aisle and reads as a tunnel. Below 4'-0", hang doors on it and skip the aisle. Doors should be 30" minimum, outswing or pocket so the swing clears the shelves, and solid rather than louvered to keep the room dark. Our kitchen layout guide covers where the pantry door lands in an L, U or galley plan: off the storage end, not into the prep run.
Shelf depth, spacing and span
Shelf depth should match what sits on it, so a well-planned walk-in has three depths, not one.
| Shelf depth | What it holds | Where it goes |
|---|---|---|
| 10"–12" | Cans, jars, spices, oils | Eye level and above |
| 14"–16" | Cereal boxes, baskets, platters, small appliances | Waist to shoulder |
| 18"–20" | Stand mixer, bulk bins, cases of water | Lowest shelf or counter |
| 24" | A counter with drawers, a second refrigerator | Base cabinets only |
Nothing goes on a pantry shelf deeper than 16 inches unless the shelf pulls out.
We drill 32 mm shelf-pin rows so shelves move, but fix one shelf per bay and screw it through the uprights, because a 7' case with nothing fixed racks under load. Span sets sag: 3/4" MDF is good to 24"–26" clear, 3/4" plywood with a 1-1/2" hardwood nosing to 34"–36", and 1" solid white oak to 36"–42", so we draw bays at 30"–36". The engineering is in our bookcase and library wall guide.
Butler's pantry design: the room between kitchen and dining
A butler's pantry needs 8–12 linear feet of cabinetry, 36" of counter for plating, a 42" aisle, a 15" bar sink and an undercounter wine or beverage refrigerator.
- Glass-front uppers, lit inside, with a finished interior; our glass cabinet door guide compares ribbed, low-iron and bronze glazing.
- A 15" bar sink with a high-arc faucet, drainboard toward the dining room door.
- A wine or beverage refrigerator that vents through its toe kick, with the cabinet built around the model number; see our home bar and beverage center post.
- Drawers in the bases, 30"–36" wide, with maple dividers for flatware and linens.
- A 36"-high counter in quartzite or quartz; honed marble etches from wine and citrus.
In Manhattan and Brooklyn apartments a dry butler's pantry is the common answer, because building rules often limit adding plumbing where none exists; in a New Jersey or Westchester house with a basement below, a wet pantry is modest plumbing work.
Sculleries and back kitchens
A scullery is worth building when the kitchen is open to the living room and the household cooks most nights or entertains often; it needs roughly 60–100 square feet and 12–20 linear feet of cabinetry to take the dishwasher, prep sink, small appliances and second refrigerator out of sight.
- A second dishwasher and a 30" single-bowl sink with a trash pull-out beside it.
- The second refrigerator or freezer column, panel-ready or not.
- Small appliances on a 24" counter with outlets every 24"–36".
- Open shelving, 12"–16" deep, for dry goods and overflow platters.
Give it a direct door to the kitchen within about 10' of the range and a second door to the garage or mudroom so groceries never cross the kitchen. Spend the finish money out front: painted MDF slabs in the scullery, rift white oak in the kitchen. A door that closes and an exhaust fan keep dishwasher steam off the shelving.
Hidden pantry doors and other door options
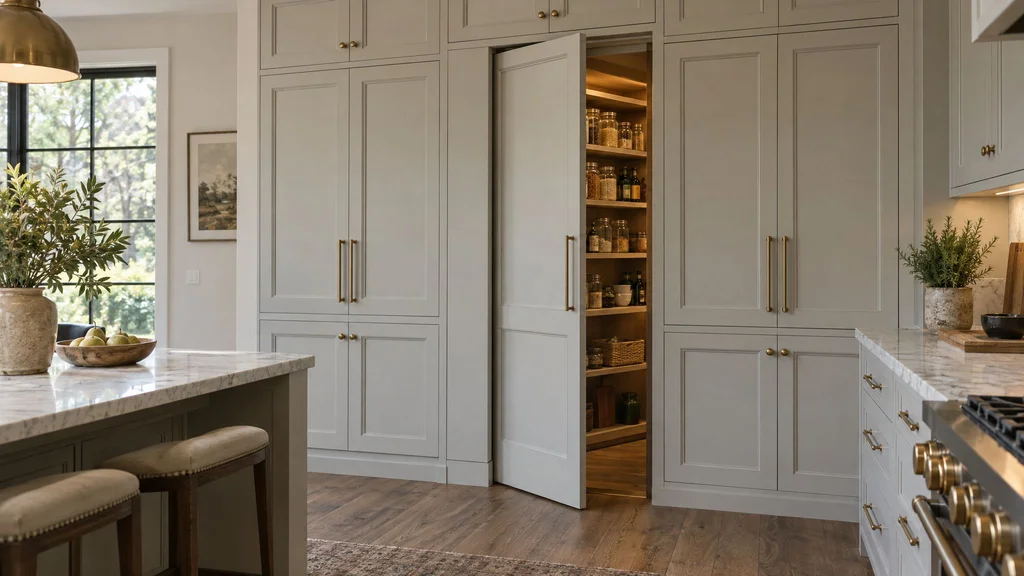
A hidden pantry door is a full-height door faced to match the adjacent cabinet fronts, hung on concealed hinges with a push latch, so a walk-in pantry or scullery reads as one more run of cabinetry.
Flush cabinet-front door
The flush door is a 1-3/4" to 2-1/4" slab, veneered or painted to match, with its reveal held at the same 3/32" as the cabinets beside it. Keep it 30"–36" wide and under 96" tall on concealed hinges rated for the weight, with a torsion-box core; toe kick and crown run through so the eye never finds the break.
Pocket door
A pocket door never blocks a shelf, which makes it right for a narrow galley pantry where a 30" swing would eat the aisle. It needs a wall framed for the pocket with no plumbing or wiring in it, and it cannot be added once the wall is closed.
Bookcase and paneled doors
Where the pantry opens off a dining room or hall, the door can be a paneled wall section or a shallow bookcase on a pivot, covered in our hidden doors guide. Two limits apply to every hidden door: it is not a sound or smell seal, and it must appear on every trade's drawings so no switch lands in the swing. Our post on hidden pantries and appliance garages shows the whole elevation.
Pantry cabinets, pull-outs and appliance garages inside the kitchen
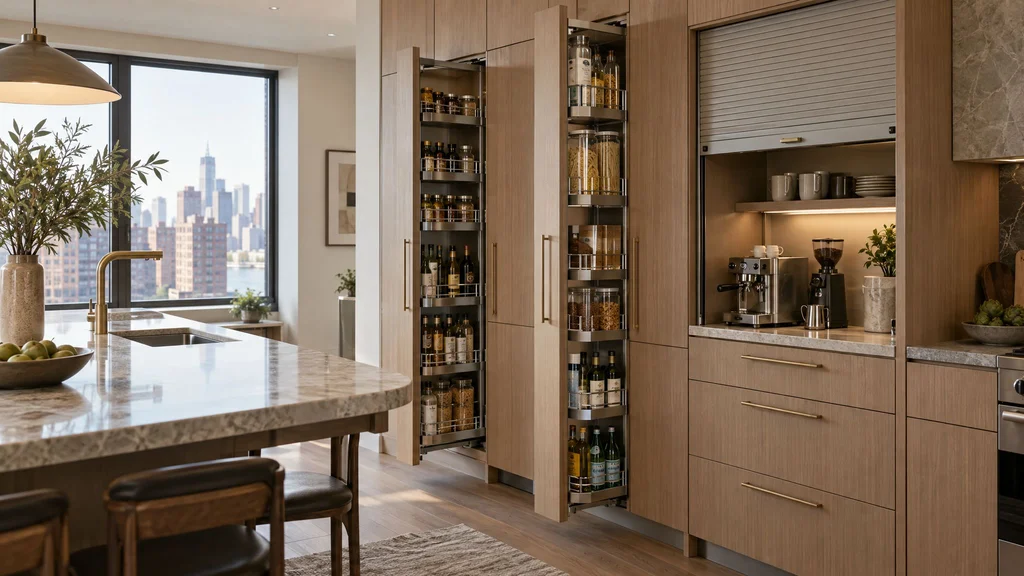
Inside the kitchen, the pantry is a wall of 24"-deep tall cabinets, 84"–108" high, fitted with pull-outs or drawers and often with a panel-ready refrigerator in the same run; this is how a Manhattan galley or a Jersey City condo gets pantry storage without a pantry room. The refrigerator's cutout, panel weight and ventilation belong on the drawings; see integrated appliances.
Pull-out systems
Pull-outs work because the whole depth comes to you. A Blum Space Tower puts full-extension drawers behind one tall door; a Häfele or Kessebohmer frame pull-out brings the whole column out on one slide with baskets on both sides. We draw Space Tower drawers for 24"–36" cabinets and frame pull-outs for the 12"–18" slivers beside a refrigerator, on soft-close slides rated 88 pounds and up, because a drawer of cans weighs 40–60 pounds.
Appliance garages
An appliance garage is a counter-height cabinet, 30"–48" wide and 18"–24" high inside, that hides the coffee machine and toaster behind pocket doors, an Aventos lift or a tambour, with a switched outlet, an LED strip and a heat-resistant interior so appliances run in place. Measure the tallest appliance with its lid open before drawings are final, and leave the doors open while the espresso machine runs, because trapped steam lifts veneer and yellows paint.
Materials and finishes for pantries
Pantry interiors take more abuse than any other cabinetry in a house, so wipe-down and dent resistance come before appearance.
- 3/4" veneer-core plywood with a pre-finished maple interior is our default pantry case: it holds a shelf pin, survives a leaking jar of oil and spans 30" with a hardwood nosing.
- Painted MDF in sprayed conversion varnish suits a pantry seen through a glass door; the coating is pigmented and catalyzed, not wall paint.
- Melamine, thermally fused laminate on particleboard, is the cheapest and most scratch-resistant shelf; its edges chip and the core swells when wet, so it goes inside closed cabinets, never under a sink.
- Rift white oak, solid 1" boards or veneered plywood with a solid nosing in Rubio Monocoat, is what we build when the pantry is seen from the kitchen; the most expensive shelf and the easiest to repair.
Counters should be stone or quartz wherever there is a sink; wood belongs in the dry pantry. Pantry-wall fronts match the kitchen exactly, same species, flitch and sheen, with the grain run across the hidden door. In a scullery, painted MDF slabs in a 10–20 gloss-unit matte hide fingerprints.
Lighting, outlets, ventilation and temperature
A pantry needs light that comes on when the door opens, outlets where appliances actually sit, and a cool, dry, dark room; all of it is decided on the electrical drawings before the millwork is built.
Lighting and outlets
We light walk-in pantries with a ceiling fixture on a door-jamb switch or motion sensor, plus a 2700–3000K LED strip under each shelf run. Driver locations are drawn, because a driver behind a fixed shelf is a service call; our under-cabinet lighting guide has the detail. Put a duplex outlet behind every counter run at 24"–36" spacing, a switched outlet inside every appliance garage, a dedicated circuit for any refrigerator, and GFCI protection within 6' of a sink as code requires.
Ventilation and temperature
Dry goods keep best in a dark room between roughly 50 and 70°F, so a pantry should never share a wall with a radiator or sit in a sunny window; where the radiator wall is the only wall, we box the radiator with a vented cover and insulate the pantry back. Wine wants 55°F and 50–70 percent humidity, which is a refrigerator, not a shelf. Hold indoor humidity between 35 and 50 percent year round and painted doors keep their gaps through a steam-heated January.
What a pantry costs in NYC and NJ, and how long it takes
Pantry millwork is priced by the linear foot for cabinetry and by the unit for doors and mechanisms, and these are the ranges we quote in the New York metro for fabrication and installation, with stone, appliances, plumbing and electrical separate. They follow the per-foot ranges in our custom kitchen cabinet cost guide and our closets and dressing rooms guide.
| Pantry element | What is included | Typical range, installed |
|---|---|---|
| Tall pantry cabinet, 24"–36", with pull-outs | Plywood box, matching fronts, Space Tower or frame | $4,000–$12,000 |
| Appliance garage, 30"–48" | Pocket, lift or tambour door, outlet, LED | $3,500–$9,000 |
| Walk-in shelving, melamine | Adjustable TFL shelves, basic drawers | $400–$700 per LF; $7,000–$14,000 for 6' × 8' |
| Walk-in shelving, painted MDF or plywood | Sprayed finish, nosings, LED | $700–$1,200 per LF; $12,000–$24,000 for 6' × 8' |
| Walk-in pantry, white oak with counter | Oak shelving, base drawers, counter, lighting | $25,000–$50,000+ |
| Hidden pantry door | Matching flush door, heavy-duty hinges, push latch | $2,500–$7,500 per opening |
| Butler's pantry, 8–12 LF | Glass uppers, drawer bases; sink, stone, refrigeration separate | $15,000–$45,000 |
| Scullery, 12–20 LF | Painted or veneer cabinetry, open shelving; appliances separate | $25,000–$70,000+ |
A pantry wall built with a kitchen is folded into the kitchen's $1,200–$4,500 per linear foot, and a scullery and bar push a package into the ultra-luxury tier at $3,800–$4,500+. The spread comes from finish system, species, pull-out hardware at $150–$280 per drawer for Legrabox, and site conditions.
Pantry millwork built with a kitchen follows the kitchen schedule, 10–16 weeks from approved shop drawings to installation and 3–7 days on site; a standalone walk-in fit-out takes 6–10 weeks and installs in 1–3 days. Allow 2–3 weeks before that for the field measure and shop drawings, and 4–8 weeks for a co-op board; the full sequence is in our custom millwork lead time post.
Pantries in NYC apartments and older NJ houses
The constraints differ on each side of the Hudson: in Manhattan and Brooklyn the problem is finding 4 linear feet and getting the millwork into the building; in Montclair, Ridgewood and Westchester it is an old house with plaster walls, a radiator and a pantry in the wrong place.
Manhattan and Brooklyn apartments
- A hall closet off the kitchen becomes a pantry with 12"–14" shelving and the kitchen's fronts on its door.
- Tall units are built in sections sized to the service elevator, because a 108" panel does not fit a 1920s passenger elevator.
- Alteration agreements take 4–8 weeks and set work hours, often 9 to 4 on weekdays; plumbing for a wet butler's pantry is the item most often refused.
- Pre-war plaster wanders 3/4" over a 10' wall, so pantry cases get scribed end panels and installation runs 15–25 percent longer; our Upper East Side co-op kitchen post walks through one.
New Jersey and Westchester houses
- Older houses have the room in the wrong place, a 5' × 7' pantry off the back hall or a butler's pantry with a swinging door; we rebuild the interior more often than we move walls.
- Radiators under pantry windows get a vented cover and the shelving stops 3" short; a pantry on an exterior wall or over an unconditioned basement needs insulation and a solid door, or August humidity swells melamine.
Planning this for a home or business in New Jersey or New York City? Get a quote for your project or call (201) 281-1457. We measure, draw, build, finish and install from our shop in Little Falls, NJ.
Mistakes we see, and the fix for each
Shelves 24" deep because the closet was 24" deep
The back row becomes a graveyard of expired cans. Fix: 12"–16" shelves and a 36" aisle, or pull-outs if the depth cannot be given up.
A hidden door framed as an afterthought
The switch lands in the swing and a 42" door sags. Fix: the door on every trade's drawings, 30"–36" wide, on heavy-duty concealed hinges.
An appliance garage sized to the catalog, not the machine
The espresso machine fits until you lift the bean hopper lid. Fix: measure each appliance open and in use, and run the outlet into the garage.
Pantry on the radiator wall or in the sun
Chocolate softens, oil goes off and paint yellows. Fix: move it, or vent the radiator cover and insulate the pantry back.
Refrigeration without ventilation
A wine refrigerator sealed in a box dies in three years and cooks the millwork. Fix: toe-kick venting and the manufacturer's clearances on the drawings.
Everything adjustable, nothing fixed
The 8' case racks, shelves tilt and pins pop out. Fix: one fixed shelf per bay screwed through the uprights, 32 mm pins on the rest, spans under 36".
How to brief a millwork shop
You do not need a finished design to brief a pantry; you need the room, the inventory and the budget, and a good shop will draw the rest.
- Plans or a measured sketch of the kitchen and the candidate pantry room, with photos of every wall and the ceiling.
- A photo of your current pantry on an ordinary weekday, and how you shop: weekly, bulk runs, a chest freezer.
- Model numbers for anything that will live in the pantry, scullery or appliance garage, including the coffee machine.
- The kitchen's door style, species and finish, your budget range and the building's alteration rules.
You should get back a written proposal that states the scope by element, box and shelf materials, finish system, hardware by brand, inclusions and exclusions, lead time from approved drawings and who installs. Before fabrication you should see shop drawings with every shelf height, pull-out and door reveal dimensioned; our guide to reading millwork shop drawings shows what to check. A pantry quoted without a field measure will not fit the room.
Frequently asked questions
How big does a walk-in pantry need to be?
A walk-in pantry needs at least 4'-0" of clear width for shelving on one wall and 5'-0" to 5'-8" for shelving on both, keeping a 36" aisle. A 5' x 7' galley suits a family; narrower than 4', build a deep reach-in with doors instead.
What is the difference between a butler's pantry and a scullery?
A butler's pantry is a finished serving space between kitchen and dining room, with a counter, glass-front storage and usually a bar sink and a wine refrigerator. A scullery is a working back kitchen behind the main one, with a second sink, dishwasher and counters, where prep and cleanup happen out of sight.
How deep should pantry shelves be?
Pantry shelves should be 10"–12" deep for cans and jars, 14"–16" for boxes, baskets and platters, and 18"–20" for a stand mixer or bulk bins on the lowest shelf. A 24" depth belongs only to a counter, base cabinets or a pull-out.
How much does a walk-in pantry cost in NJ or NYC?
A walk-in pantry fit-out costs $7,000–$14,000 for a 6' x 8' room shelved in melamine, $12,000–$24,000 in painted MDF or plywood with lighting, and $25,000–$50,000 and up in white oak with a counter run and a hidden door, fabricated and installed. Stone, electrical and refrigeration are separate.
How much does a butler's pantry cost?
Butler's pantry cabinetry runs $15,000–$45,000 fabricated and installed for 8–12 linear feet of glass-front uppers and drawer bases finished to the kitchen's standard. The bar sink, stone, wine refrigerator, plumbing and electrical are separate, and a dry pantry avoids most co-op approval trouble.
Can a pantry door be hidden to look like the cabinets?
Yes. A hidden pantry door is a flush slab faced to match the adjacent cabinet fronts, hung on concealed heavy-duty hinges with a push latch, with the toe kick and crown running through. Keep it 30"–36" wide and under 96" tall, put it on every trade's drawings, and expect $2,500–$7,500 over a standard door.
Melamine or plywood for pantry shelves?
Plywood with a pre-finished maple face and a solid hardwood nosing is the better pantry shelf: it spans 34"–36" without sagging, holds shelf pins and survives spills. Melamine is cheaper and more scratch-resistant but chips at the edges and swells when wet, so it belongs inside closed cabinets, not near water.
How long does pantry millwork take?
Pantry millwork built with a kitchen takes 10–16 weeks from approved shop drawings to installation, with 3–7 days on site. A standalone walk-in pantry fit-out takes 6–10 weeks and installs in 1–3 days. Add 2–3 weeks for measuring and drawings, and 4–8 weeks for a co-op board.
If you are planning a pantry, a butler's pantry or a scullery in New Jersey, New York City, Westchester or Fairfield County and want one shop to measure, draw, build, finish and install it alongside the kitchen, see our custom kitchen cabinetry service or call (201) 281-1457 to talk through the room.