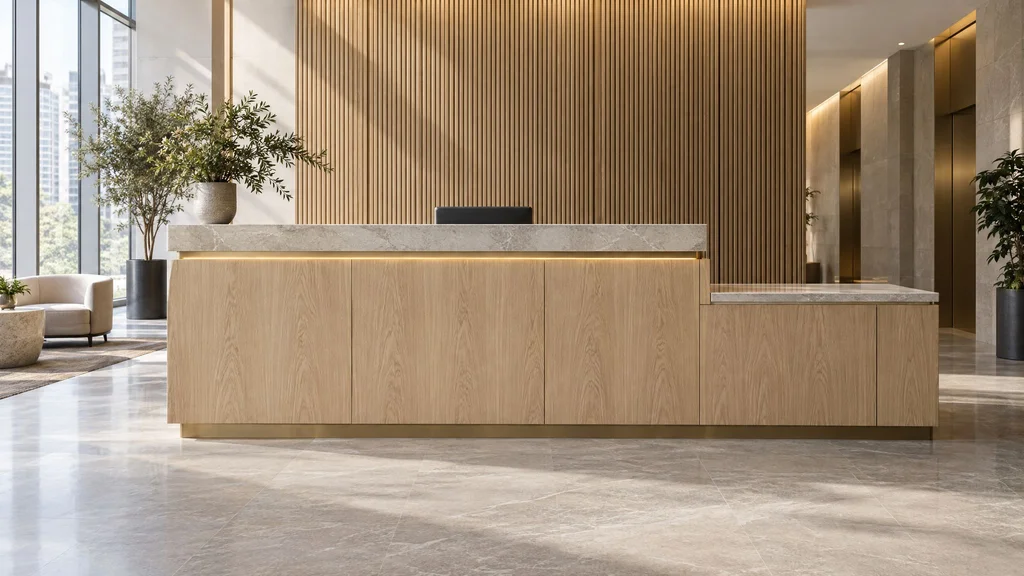
Commercial millwork is the part of a fit-out that customers and visitors actually touch: the cash wrap they lean on, the reception desk they sign in at, the shelf that holds the product, the pantry where the whole office makes coffee. It is also the part most likely to be drawn late, bid loosely and installed in the last ten days before opening. This guide is for the people who end up owning that problem: brand and retail owners, architects, office tenants and general contractors doing a fit-out in New York City, New Jersey, Westchester or Connecticut. It covers retail, showroom and office work; restaurants and hotels have their own guides.
We build this work in our Little Falls, NJ shop and install it ourselves, so what follows is organized the way a commercial job is: scope, submittals, what changes between a store and an office, materials that survive the public, code, cost, and scheduling around flooring, ceilings and a freight elevator that is only yours from 6 p.m. to midnight. Where we have a deeper post on one topic, we link to it rather than repeat it.
1. What commercial millwork covers in retail, showroom and office projects
On a fit-out set, “commercial millwork” is everything in Division 06 40 00 that is built in a shop and fastened to the building: casework, counters, paneling and fixtures.
Retail and showroom
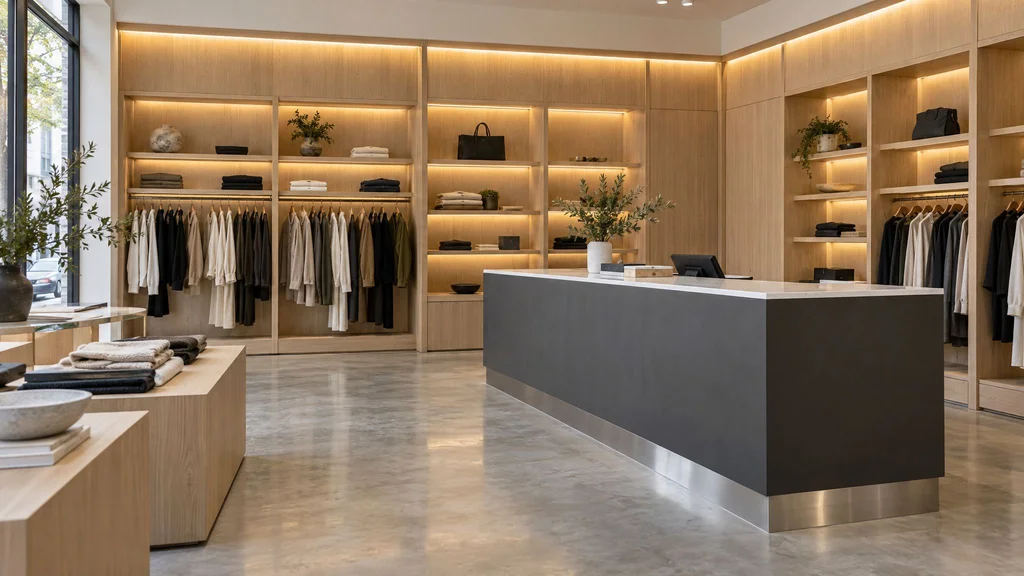
- Cash wraps and POS counters: register, printer, cash drawer, bag storage, a transaction surface and an accessible section, in the most abused piece in the store.
- Display fixtures and gondolas: floor units, nesting tables, plinths and towers, often on casters or levelers so the floor can be reset each season.
- Wall systems and shelving: perimeter units on adjustable standards or slat wall, with a lighting valance and a base that takes a kick.
- Fitting rooms and window displays: partitions, benches, mirrors and doors cleaned nightly; risers and backdrops that change every six to eight weeks and come apart without tools.
Office and workplace
- Reception desks: the piece every visitor judges the company by, with the most hidden electrical and data coordination.
- Conference tables and credenzas: power and data in the top; AV gear hidden below and vented.
- Pantries and kitchenettes: dishwasher, under-counter fridge, boiling-water tap and coffee machine, used by forty people a day.
- Phone booths, storage walls and feature walls: acoustic pods, full-height locker and file runs that double as corridor walls, slat panels, and housings for backlit signage built by a sign shop.
We go deeper on the retail list in designing retail displays and fixtures that sell and custom retail fixtures, and on the workplace list in our guide to office millwork build-outs.
2. How a commercial job runs: submittals, grades and coordination
A commercial package runs on paper before it runs on a CNC, and skipping a step usually costs more than the step would have.
The submittal process
After award we field-measure, or, if the demising walls are not framed yet, work from the architect’s dimensions with a note that we re-measure before cutting. Then we issue a submittal package: shop drawings (plans, elevations, sections and details at a scale where a 1/4-inch reveal is legible), finish samples with the actual finish on them, and cut sheets for hardware, lighting, locks and anything that plugs in. The architect returns them approved, approved as noted, or revise and resubmit; we build to the approved set. Our guide to reading millwork shop drawings walks through the sheets.
AWI quality grades
Most specifications reference the Architectural Woodwork Institute’s standards (ANSI/AWI 0641 for casework), which define three grades. Economy is rarely specified. Custom is the default when the spec is silent and a good standard: tight joints, consistent veneer within a panel, finished exposed edges. Premium adds sequence-matched veneer across doors, drawers and fixed panels, tighter tolerances on reveals and flushness, and matched grain at miters. Premium belongs on a reception desk or boardroom and is wasted on a stockroom. Specify grade by item, not for the whole job.
Coordination
The electrician needs our drawings to rough in receptacles inside the desk, the AV integrator needs credenza depths, the sign vendor needs the cavity for the backlit logo, and the MEP engineer needs to know the pantry has a dishwasher. Landlords add their own review of anything attached to the base building. We attend coordination meetings and mark up other trades’ drawings, because the alternative is settled on site.
When a sprinkler drop lands in the middle of a display wall, nobody cares whose drawing was right. Somebody pays to move one or the other, and it is usually the millwork.
3. Retail specifics: built for people who do not own it
Nobody using retail millwork paid for it. Customers lean, children climb, stock gets thrown, and staff mop every night. How that changes construction is the subject of our commercial vs. residential millwork comparison; here is how it plays out fixture by fixture.
Durability and replaceable wear parts
We design the parts that get hit to be replaced, not repaired: a cash wrap transaction top that lifts off with four fasteners, a stainless or solid-surface kick, corner bumpers where strollers arrive, and shelves in one standard size so a damaged one is swapped from attic stock. Aisle-facing edges get 3 mm ABS edgebanding or solid wood, never 0.5 mm tape.
Adjustable systems
Seasonal resets are the whole business, so the structure has to move. We let recessed aluminum standards (Knape & Vogt 80-series or equivalent) into the panel so brackets shift on 1-inch centers, use slat wall where accessories hang, and hang panels on French cleats so a whole bay can be rehung in a day or swapped when the brand changes its color.
Lighting, devices and security
Display lighting is specified early or improvised late. We route channels for 24-volt LED tape behind a diffuser, put drivers in an accessible compartment, and match color temperature to the ceiling; a 3000K shelf under a 3500K ceiling looks dirty. Tablets, card readers and scanners get a chase from counter to floor box with an access panel, and cut-outs sized from cut sheets for the devices the brand actually bought. Jewelry, eyewear and electronics need locking cases keyed alike; cash drawers get their own lock on full-extension 100-pound slides.
Brand standards, rollouts and pop-ups
If you are opening more than one location, build a prototype fixture package: drawings, finishes, a hardware schedule and a kit of parts that can be re-ordered, so the next store is a field measure and a quantity, not a redesign. Pop-ups are the opposite problem: knock-down construction with Lamello Clamex connectors or cam locks and no glue in the joints. A flagship is built like furniture because it will be photographed for a decade; a pop-up is built like stage scenery because it will be in a truck in eight weeks.
4. Office specifics: the reception desk and everything behind it
Reception desks
A reception desk is three pieces pretending to be one: a public face at about 42 inches, a working surface at 29–30 inches inside, and an accessible transaction counter at 36 inches maximum and at least 36 inches long. Inside, it is an electrical closet: monitor arms, receptacles, data drops, a badge reader or visitor tablet, a printer and a package shelf. We draw each from the device cut sheets and build cable troughs with removable covers so IT can re-pull a cable in five years without a saw. The design side is in our post on custom reception desks.
Conference rooms
Tables carry power and data in the top, which means a module cut-out, a cable path down a leg to a floor box, and that floor box located before the slab or raised floor is set. AV credenzas need ventilation (perforated or slotted backs, sometimes a quiet fan) and rack rails inside. Both deserve Premium-grade sequence-matched veneer, because people stare at a boardroom table for hours; see book, slip and sequence matching explained.
Pantries and kitchenettes
Office pantries see heavier traffic than most home kitchens, so we build them as commercial casework: plywood or moisture-resistant cores, HPL or Fenix fronts, stainless or quartz tops, and appliance cut sheets confirmed before the first panel is cut. At least one sink and half the shelf storage must fall within accessible reach.
Storage walls, acoustic panels and collaboration counters
Storage walls are full-height, locking and usually hold files, so drawers run on slides rated for 150 pounds or more (Accuride 3640 or Blum Tandem 569H) with file rails for letter and legal. Acoustic slat panels, wood slats on a felt backer, are the most requested office feature wall right now; the felt needs a Class A rating and the slats a matching finish. Where fluted and slat details work and where they do not is covered in our fluted and reeded millwork guide. Standing-height collaboration counters run 42 inches with a 34-inch accessible section.
5. Materials that survive commercial use
Residential finishes are chosen for day one. Commercial finishes are chosen for year five, after the cleaning contractor has been at them with whatever was on the cart.
| Material | Where we use it | What to know | Cost vs. painted MDF |
|---|---|---|---|
| High-pressure laminate (Formica, Wilsonart, Abet) | Shelving, stockrooms, pantry boxes, budget cash wraps | Hard-wearing, wide palette; dark edge line unless color-through | Baseline to +10% |
| Fenix NTM | Reception and pantry fronts, display tops | Matte, fingerprint-resistant, heat-healing; limited colors | +30–60% |
| Wood veneer with 2K polyurethane | Reception desks, boardrooms, flagship fixtures | Real wood with abrasion and chemical resistance pre-cat lacquer lacks | +60–150% |
| Solid surface (Corian, HI-MACS) | Transaction tops, pantry counters, benches | Seamless, repairable, thermoforms into curves | +80–150% |
| Metal cladding and inlays | Kicks, edge trims, inlays, display rails | Brass, blackened steel, stainless; metal shop partner | +100–300% |
| Stone tops (quartz, quartzite) | Cash wrap and reception tops | Quartz for durability; no marble where customers set things down | +150–300% (tops only) |
Fire ratings and low-VOC requirements
Interior finishes are rated for flame spread under ASTM E84: Class A is an index of 0–25, Class B is 26–75. Most codes treat millwork as trim and allow a lower class over a small percentage of wall area, but many landlords and some occupancies demand Class A regardless, which means fire-retardant MDF or particleboard cores and an FR-rated finish system. On LEED or WELL projects we use NAUF or ULEF cores that meet CARB Phase 2 and TSCA Title VI, low-VOC finishes, and FSC-certified veneer when specified. The architect makes these calls; we document them on the submittal.
6. Design and detailing that reads premium
Expensive materials do not make millwork look expensive. Details do, and most cost more in thought than in money.
- Reveals instead of scribes. A consistent 1/4- or 3/8-inch shadow line between panels and at the wall forgives half an inch out of plumb and reads as intentional. A scribe reads as a fit.
- Mitered edges. Veneer that turns a corner with a mitered fold rather than an edgeband reads as a solid block; laminate can be mitered too, which removes the dark glue line.
- Grain that flows. Sequence-matched veneer across a bank of doors, with leaves from the same flitch held back for attic stock.
- Integrated lighting. Tape in a routed channel behind a diffuser, drivers behind a door, no visible dots or wire.
- Concealed fastening. Z-clips and cleats behind panels, Lamello Tenso and Clamex at joints, no face screws under color-matched caps.
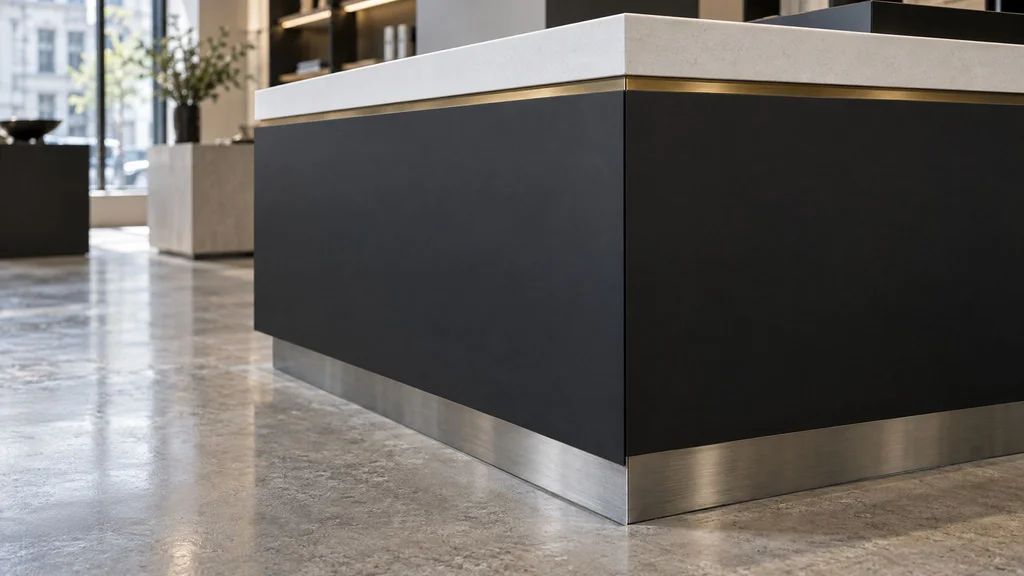
- Bases that survive a mop. A recessed kick in stainless, solid surface or black HPL, with the veneer starting above the splash line. Veneer at the floor is the first thing to fail on a commercial job.
7. Codes and compliance: always with the architect
We are not the code consultant; the architect of record carries that responsibility. But millwork is where accessibility and fire requirements become physical, so we draw them in and flag conflicts.
| Element | Requirement (2010 ADA Standards) |
|---|---|
| Sales or transaction counter, parallel approach | 36" max high, 36" min long |
| Transaction counter, forward approach | 36" max high, 30" min long, with knee and toe clearance |
| Knee and toe clearance under a counter | 27" high, 30" wide, 17"–25" deep |
| Work and dining surfaces (pantry, collaboration counter) | 28"–34" high, at 5% of positions |
| Unobstructed reach to controls, shelves, dispensers | 15" min to 48" max above floor |
| Side reach over an obstruction up to 10" deep | 48" max |
| Objects protruding from a wall, 27"–80" above floor | 4" max projection |
Then there is jurisdiction. In New York City the architect files the fit-out with the Department of Buildings, typically as an Alteration, and the landlord’s work letter adds rules the code does not: approved contractors, union labor, insurance limits, freight hours and sometimes an engineer’s review of slab or curtain-wall anchors. New Jersey permits run through the municipal construction office under the Uniform Construction Code and its Barrier-Free Subcode; Westchester and Connecticut towns run their own building departments and timelines. Everywhere, millwork is checked at the finish inspection, and an accessible counter that was going to be added later is the fastest way to fail it.
8. What commercial millwork costs in NYC and NJ
Commercial millwork in the New York metro area runs $800–$4,000 per linear foot for most work, with simple retail shelving starting lower and flagship environments running higher. Reception desks and cash wraps price as units because the cost is in the complexity, not the length. The figures below are fabricate-and-install; stone, electrical connections, AV gear and signage are separate. Our commercial millwork cost guide breaks the ranges down further.
| Element | Typical construction | Price, fabricated and installed |
|---|---|---|
| Retail wall shelving on standards | HPL or painted MDF, aluminum standards | $400–$800 per LF |
| Display fixtures, gondolas, nesting tables | Veneer or HPL, metal legs, casters | $800–$2,000 per LF |
| Flagship display cases and brand environments | Veneer, stone, metal, glass, integrated lighting | $2,000–$4,000+ per LF |
| Cash wrap or POS counter | HPL or veneer, solid-surface top, ADA section, device cut-outs | $10,000–$35,000 per unit |
| Reception desk, straightforward | Laminate or painted, two levels, basic power | $8,000–$20,000 per unit |
| Reception desk, premium | Matched veneer or stone face, lighting, cable management | $20,000–$60,000+ per unit |
| Office storage walls, credenzas, built-ins | Veneer or HPL, heavy-duty slides, locks | $1,200–$3,000 per LF |
| Pantry and kitchenette casework | Plywood core, HPL or Fenix fronts; top separate | $1,200–$2,800 per LF |
| Feature wall, slat or fluted panels | Painted MDF through walnut veneer | $700–$2,200 per LF |
| Conference table with power and data | Veneer top, steel or veneer base | $8,000–$30,000 per unit |
What moves the price
Finish is the largest lever: moving from painted or laminate to veneer with 2K polyurethane is roughly a 50–100 percent step. Premium grade over Custom adds 10–25 percent. Lighting, device integration and locks add costs that are small individually and large in aggregate. Site matters more than clients expect: a night install in a union building with a freight elevator that takes 8-foot panels and nothing longer can add 15–30 percent in labor and sectioning over a ground-floor New Jersey storefront with a loading dock. And quantity: one store is priced as a prototype; five stores drop the per-unit cost because the engineering is done once.
9. Schedule and logistics
Commercial packages typically run 8–14 weeks from approved shop drawings to installation, depending on finish; sequence-matched veneer, stone and specialty laminates sit at the long end. Our realistic millwork timeline explains what happens in each of those weeks.
| Stage | Typical duration |
|---|---|
| Bid, award and contract | 1–3 weeks |
| Field measure and shop drawings | 2–3 weeks after award |
| Architect’s submittal review | 1–2 weeks per round |
| Procurement of veneer, Fenix, stone, hardware | 2–6 weeks, overlapping drawings |
| Fabrication and finishing | 6–10 weeks |
| Installation | 3 days to 3 weeks by scope |
| Punch list and attic stock turnover | 1 week |
The site
Every Manhattan fit-out has the same three constraints: a freight elevator with a cab size and a reservation window, a loading dock or curbside spot with a time limit, and a building that wants the work done at night or on weekends. We design in sections that fit the cab, so a 14-foot reception desk is three or four pieces with a joint you cannot find, and we tell you at bid, not at delivery, if the building requires union carpenters. New Jersey and Westchester storefronts are easier on logistics; the landlord’s opening date still drives everything.
Phasing, protection and attic stock
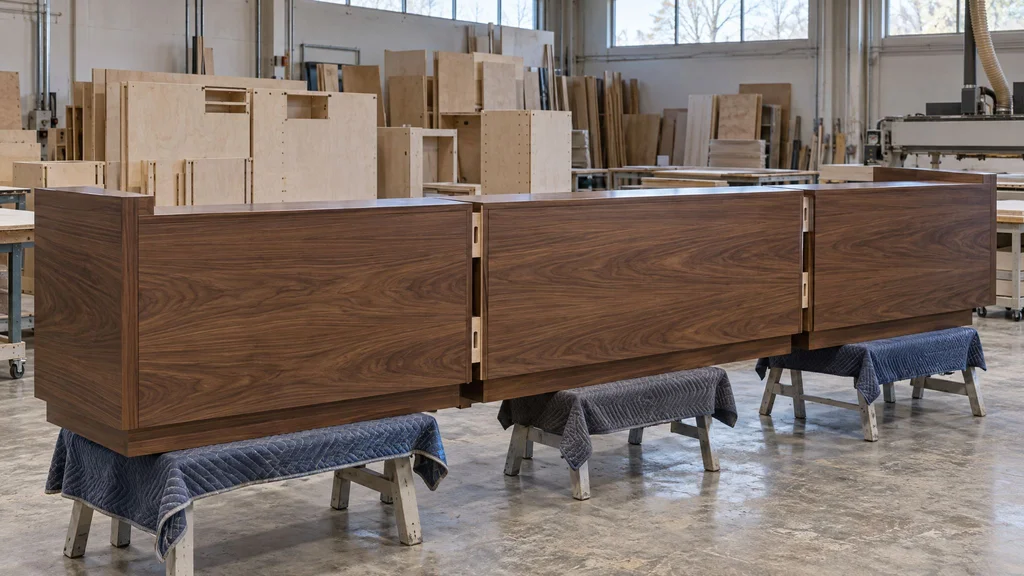
Millwork wants the floor finished, the ceiling closed, the HVAC running and the paint done before it arrives, and the schedule rarely allows all four. Our rule: finished floor under the millwork, ceiling closed wherever a valance or soffit meets it, and conditioned air within a week of delivery or veneer will move. Once installed, everything is wrapped in Ram Board and foam until the punch walk; the day-of sequence is in what happens on site during a millwork installation. Every package should close with attic stock: spare shelves, a spare door or panel per finish, labeled hardware, touch-up finish, the veneer flitch and laminate part numbers, and a one-page maintenance sheet. Write it into the contract as a line item so nobody values it out; without it, one scuffed panel three years on means replacing the whole cash wrap.
10. Mistakes we see on commercial jobs
- Marble on the cash wrap. It etches with the first spilled coffee. Use quartz, quartzite or solid surface where customers set things down; keep the marble vertical.
- No cable path. The POS was bought after approval and someone drilled through a veneer top on opening day. Fix: cut sheets before shop drawings, a chase with an access panel in every counter.
- The accessible counter added later. A bolt-on shelf does not pass inspection. Fix: draw the 36-inch section into the desk from day one.
- Residential finish on public surfaces. Pre-catalyzed lacquer is fine on a bedroom built-in and fails within a year on a reception counter. Fix: 2K polyurethane or conversion varnish.
- Measuring from the plans. Demising walls land an inch and a half off the drawing and the fixture wall no longer fits. Fix: field measure after framing, with a reveal or float panel to absorb the difference.
- Nothing fits in the elevator. A 12-foot one-piece desk meets a 9-foot cab. Fix: elevator and door dimensions on the first site visit, sectioning on the shop drawings.
- Mismatched color temperature. Fixture lighting at 3000K under a 4000K ceiling makes the product look yellow. Fix: one lighting schedule, owned by one person.
- Installing into an unconditioned space. Veneer panels delivered with the HVAC off in August cup within a week. Fix: conditioned air before delivery, or a delay; the delay is cheaper.
- Lighting bought separately. Drivers that do not fit, tape that will not dim with the building’s system. Fix: lighting on our cut-sheet submittal, tied to the electrician’s circuits.
11. How to brief a millwork shop: what to bring to the first meeting
A good first meeting lets us price accurately and tells you quickly whether we are the right shop. Bring:
- The design intent set: design-development drawings are enough for a budget; construction documents for a firm bid.
- The finish schedule and brand guidelines, including anything already built in another location.
- Equipment cut sheets: POS, tablets, printers, monitors, appliances, AV gear, badge readers. Model numbers, not categories.
- The opening date, and whether a lease, a season or a launch fixes it.
- Landlord rules: the work letter or tenant manual, freight hours, union requirements, insurance limits.
- Who decides money and finish changes on the owner’s side, since the architect only approves submittals.
- A budget range, even a rough one, so we steer you toward materials and grade that fit it instead of designing something you will value-engineer later.
Before you sign, read what to look for in a millwork contract; the clauses on drawings, payment milestones, attic stock and change orders apply to a store as much as to a kitchen. If your project is a hotel, club or amenity floor, start with our hospitality millwork guide instead.
Frequently asked questions
What is the difference between commercial and residential millwork?
Commercial millwork is built for people who do not own it and for inspectors who check it: harder finishes such as 2K polyurethane, HPL and solid surface, replaceable wear parts, fire-rated cores where required, accessibility built in, and a formal submittal process with the architect. A store fixture is handled by hundreds of strangers a day; a kitchen by one family.
How much does commercial millwork cost in NYC and NJ?
Most commercial millwork in the New York metro area runs $800–$4,000 per linear foot fabricated and installed. Simple retail shelving starts around $400–$800 per linear foot, office storage walls and credenzas run $1,200–$3,000, and reception desks and cash wraps price as units, from about $8,000 for a straightforward desk to $60,000 or more in veneer and stone.
How long does a commercial millwork package take?
Plan on 8–14 weeks from approved shop drawings to installation, plus two to three weeks for the field measure and drawings and one to two weeks per submittal review round. Painted and laminate packages sit at the short end, sequence-matched veneer and stone at the long end. Installation runs from a few days for a reception desk to weeks for a full retail floor.
Do I need AWI Premium grade?
Usually only on the pieces people look at closely: the reception desk, the boardroom table and credenza, a flagship display wall. Premium adds sequence-matched veneer and tighter tolerances at roughly 10–25 percent over Custom grade, which is a strong standard for stockrooms, pantries and storage walls. Specify grade item by item rather than for the whole job.
What does ADA require for a reception desk or cash wrap?
A section of counter no higher than 36 inches above the floor and at least 36 inches long for a parallel approach, or 30 inches long with knee clearance for a forward approach, plus 15–48 inch reach ranges for anything a visitor operates. The architect of record confirms requirements for your jurisdiction; we draw the accessible section into the desk so it looks designed, not added.
Can you build to a brand standard for multiple locations?
Yes. We develop a prototype fixture package on the first store: shop drawings, finish samples, a hardware schedule and a kit of parts. Later locations become a field measure and a quantity, per-unit cost drops because the engineering is done once, and attic stock is shared across stores. Pop-ups get knock-down fixtures that reassemble several times.
Do you install in union buildings and at night?
Yes, and we tell you at bid stage which applies. Many Manhattan Class A buildings require union carpenters for installation and restrict work to nights and weekends with a reserved freight elevator. We design in sections that fit the cab, schedule crews around the building’s hours, and price the labor premium, typically 15–30 percent, up front.
If you are planning a store, showroom or office fit-out anywhere in New Jersey, New York City, Westchester or Connecticut, our commercial millwork service covers design assistance, shop drawings, fabrication and installation under one contract. Send us the design intent set and the opening date, or call (201) 281-1457, and we will tell you what is realistic.