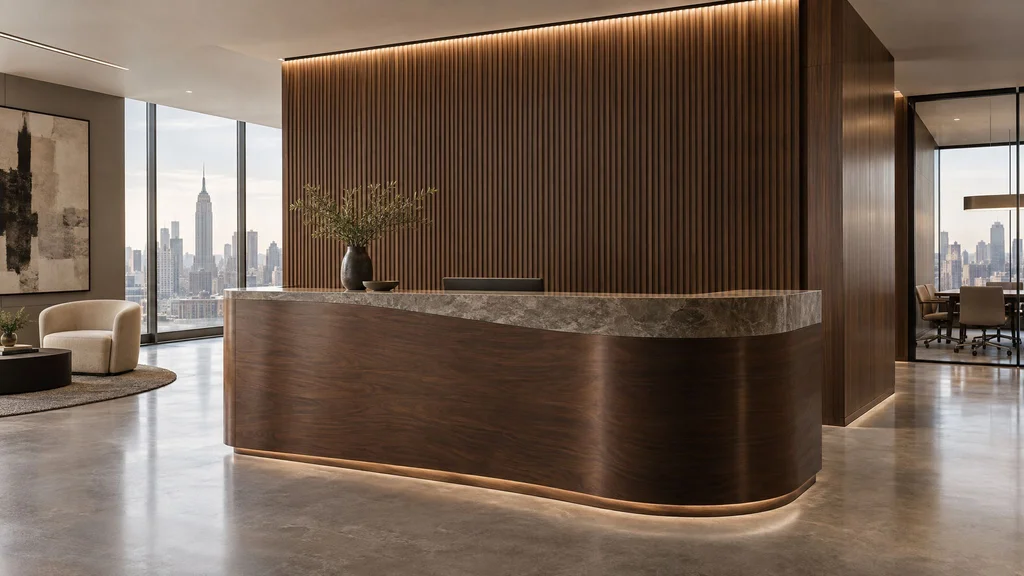
In an office, the reception area does a lot of work. It's the first impression for clients, candidates and partners; it communicates the brand before anyone says a word; and it has to function as a real workstation, often for many hours a day. The reception desk is usually the centerpiece, supported by wall paneling, signage walls, waiting-area built-ins and storage. Custom millwork gives companies a reception area that's distinctive, durable and designed for how the space is actually used. This guide covers what to consider for reception desks and broader office millwork, from law firms and financial offices to creative studios and medical practices.
What a reception desk needs to do
A good reception desk balances presentation with function:
- Welcome: a transaction counter at standing height where visitors can sign in, receive packages or speak with staff.
- Work: a lower work surface at seated height with room for monitors, phones and paperwork.
- Accessibility: a lowered section that meets ADA requirements so wheelchair users can approach comfortably.
- Storage: drawers, file storage, a place for bags and coats, and secure storage for sensitive items.
- Technology: power, data, phone, security and access-control equipment, with cable management that keeps everything hidden.
- Brand: materials, form and signage that express the company's identity.
Accessibility requirements
Reception and service counters in public-facing spaces generally need an accessible section. Under the ADA Standards, a portion of the counter typically must be no higher than 36 inches above the floor and long enough to serve a wheelchair user, with knee clearance where a forward approach is used. Local codes may add requirements, and your architect is responsible for confirming compliance. From our side, we build accessible sections into the design from the start so they look intentional rather than added on.
Design approaches
- Monolithic: a sculptural block of wood, stone or solid surface, often with a cantilevered top. Strong, architectural, memorable.
- Layered: a combination of materials, such as a wood body with a stone or metal transaction top, creating depth and contrast.
- Curved: a radius or serpentine desk softens the space and guides visitors. Curves require bent laminations or coopered construction.
- Integrated: the desk merges with a wall of paneling or a logo wall, becoming part of the architecture.
- Minimal: a slim, floating desk for smaller offices or a light, contemporary feel.
Materials and durability
Reception desks get hard use: keys, bags, elbows, cleaning products and constant contact. Materials should be chosen for both appearance and durability:
- Wood veneers: walnut, oak and exotic veneers bring warmth and luxury. Quality veneers over stable cores resist movement. See veneer vs. solid wood and veneer matching.
- Stone: marble, quartzite and granite make durable, elegant transaction tops. See natural stone millwork.
- Solid surface: seamless and moldable, ideal for curved, monolithic forms.
- Metal accents: brass, bronze and blackened steel for edges, bases or inlays. See metal accent millwork.
- High-pressure laminate: for budget-sensitive areas and staff-facing surfaces.
Commercial finishes should be harder-wearing than many residential finishes, with good chemical resistance. See commercial vs. residential millwork.
Wall paneling and feature walls
The wall behind the reception desk is often the most photographed surface in the office. Wood paneling, fluted or reeded panels, acoustic slats and backlit logo walls create a strong backdrop. Acoustic paneling, with perforated or slatted wood over sound-absorbing backing, also improves the sound of busy lobbies. See wall paneling types and wall paneling costs.
Beyond reception: office millwork
Reception sets the tone, but office millwork runs throughout a workplace:
- Conference rooms: media walls, credenzas, AV cabinetry and paneling.
- Pantries and cafés: durable cabinetry, coffee stations and seating. See appliance garages for concealment ideas.
- Executive offices: paneling, bookcases and built-in desks. See library walls.
- Storage walls and lockers: for hybrid workplaces where staff don't have assigned desks.
- Phone booths and focus rooms: millwork-lined spaces with acoustic treatment.
Our office millwork buildout post covers the full scope.
Coordination, building rules and scheduling
Commercial projects in New York and New Jersey involve general contractors, architects, landlords and building management. Millwork must coordinate with electrical, data, low-voltage and security trades; meet fire ratings where required; and be delivered and installed within building rules, often after hours in Manhattan towers. Shop drawings are reviewed by the architect and sometimes by the landlord. Accurate field measurements after framing and drywall are essential. See how to read shop drawings and millwork shop vs. general contractor.
Timeline and budget
A custom reception desk usually takes several weeks of fabrication after shop drawings and samples are approved. Complex forms, curved work and exotic veneers take longer. For cost guidance, see commercial millwork costs in NYC, and for timing, custom millwork lead time.
Frequently asked questions
Can a reception desk be relocated if we move offices? Freestanding or modular desks can be designed for relocation. Built-in desks are typically left behind.
How do you hide cables? Through grommets, internal raceways, removable access panels and coordination with floor boxes.
Can you include our logo? Yes, as inlay, routed or carved lettering, backlit panels, or metal signage integrated into the millwork.
A planning checklist for office millwork
- Define how many staff will work at reception and what equipment each position needs.
- List every device that must be powered, networked or hidden: monitors, phones, printers, badge printers, access control and cameras.
- Confirm the accessible counter location and height with your architect early in design.
- Choose brand materials and colors, and request physical samples under the office's lighting.
- Coordinate floor boxes, wall outlets and data drops with the electrical and low-voltage contractors before slabs and walls close.
- Review building rules for deliveries, freight elevators and after-hours installation.
- Plan for move-in day: the desk should be complete and tested before staff arrive.
Settling these details early prevents last-minute changes, which are the most common cause of delays and cost overruns in commercial millwork.
Commercial millwork succeeds when design, fabrication and installation are planned together. Involving your millwork shop early, during design development rather than after drawings are finished, gives you practical input on materials, durability, lead times and cost while changes are still easy. We're glad to review drawings, suggest value-engineering options and prepare a detailed proposal for your space.
Related reading: retail millwork and display fixtures.
Explore our commercial millwork service, and see related posts on retail fixtures and restaurant millwork.