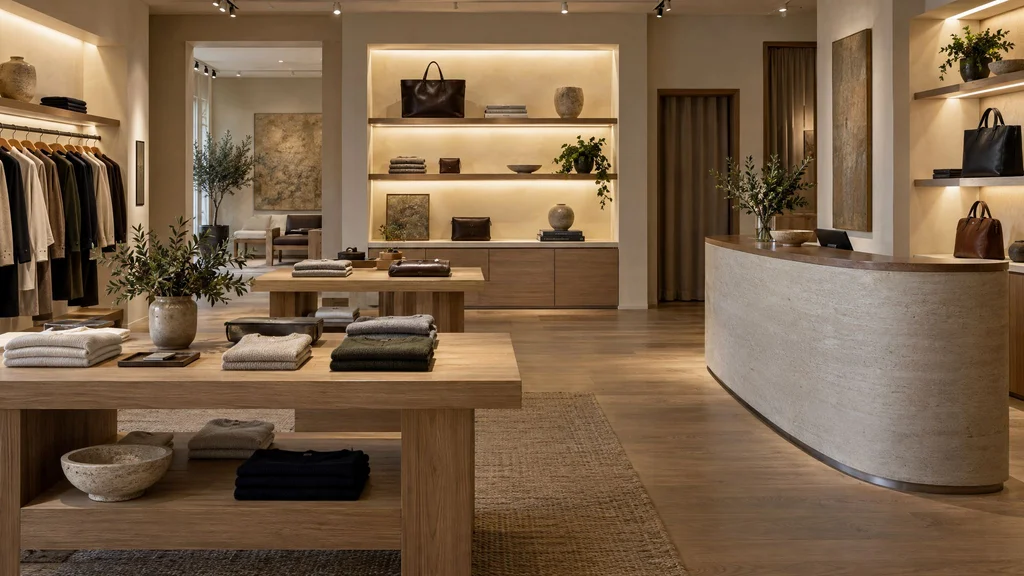
Walk into a great store and you notice the product first, but what you feel is the space around it. Retail millwork, including display tables, wall systems, shelving, cash wraps, fitting rooms and storage, sets the tone, guides customers through the store, and presents products at their best. It also has to survive constant handling, frequent merchandising changes and long hours. Custom retail millwork lets brands create a distinctive environment that standard store fixtures can't match. This guide covers the main types of retail millwork, design considerations and how to plan a project in the New York metro area.
The core pieces of retail millwork
Cash wrap
The cash wrap, or checkout counter, is the store's command center and often its most visible fixture. It needs space for point-of-sale equipment, bag and tissue storage, packaging, a wrapping surface, security equipment and cable management. It should also be a brand statement, often with feature materials, lighting and logo integration. An accessible counter section is typically required.
Wall systems
Perimeter walls carry the most merchandise. Systems include adjustable shelving, hang rails, slatwall or standard-based systems, display niches, and integrated lighting. Flexibility is critical so merchandisers can reconfigure displays seasonally.
Display tables and floor fixtures
Freestanding tables, nesting tables, plinths, gondolas and display cases create paths through the store and showcase hero products. Mobile fixtures with concealed casters allow layouts to change.
Display cases
Glass-topped or fully enclosed cases protect high-value items like jewelry, watches and cosmetics, with locks, lighting and sometimes humidity control.
Fitting rooms
Fitting rooms with quality doors, mirrors, benches, hooks and lighting improve conversion. Millwork can make them feel private and premium.
Back-of-house
Stockrooms, staff areas and storage need durable, efficient millwork too.
Design principles
- The product comes first: fixtures should frame merchandise, not compete with it.
- Brand expression: materials, forms and details should reinforce the brand's identity.
- Customer flow: fixture placement guides customers through the store and to the cash wrap.
- Heights and reach: merchandise should sit within comfortable view and reach; accessible routes and reach ranges must be maintained.
- Flexibility: adjustable, modular and mobile fixtures adapt to changing assortments.
- Lighting: integrated lighting in shelves, niches and cases makes products glow. See integrated lighting principles.
Materials for retail
Retail millwork must look great and withstand heavy use. Common materials include:
- Wood veneers: oak, walnut and ash for warmth; see veneer vs. solid wood.
- Lacquer and paint: in brand colors, with durable commercial finishes. See lacquer finish cabinets and high-gloss lacquer.
- High-pressure laminate: for durable, cost-effective surfaces.
- Metal: brass, stainless or powder-coated steel for frames, rails and accents. See metal accent millwork.
- Stone and solid surface: for counters and display tops. See natural stone millwork.
- Glass and acrylic: for cases, shelves and signage.
Edges, corners and high-touch surfaces should be designed to resist chipping and wear. See commercial vs. residential millwork for how commercial specifications differ.
Single stores versus rollouts
A flagship or single boutique can be highly bespoke. A multi-store rollout requires repeatable designs, consistent quality, efficient production and careful logistics. Prototyping a fixture before production lets teams test merchandising and refine details. Detailed drawings and documented specifications keep later stores consistent. See how to read shop drawings and CNC vs. handmade cabinetry.
Working within mall and landlord requirements
Retail spaces in malls and urban buildings often come with landlord design criteria, fire-rating requirements for materials, and strict rules on delivery and installation hours. Manhattan storefronts may require night or weekend installation. Coordinate early with your architect and contractor; your millwork shop should plan fabrication and delivery accordingly. See millwork installation process.
Timeline and budget
Retail projects usually run on tight schedules tied to lease dates and openings. Plan design and shop drawings early, approve samples promptly, and lock dimensions after site verification. Fabrication typically takes several weeks after approvals. For cost guidance, see commercial millwork costs in NYC and retail millwork design.
Frequently asked questions
Can fixtures be reused in a future store? Freestanding and modular fixtures can be designed for reuse and relocation.
How do you handle security? Lockable cases, concealed storage and integration with security tags and cameras.
Do you build fixtures for pop-up shops? Yes. Pop-ups benefit from lightweight, modular fixtures designed for quick install and removal.
Lighting the merchandise
Lighting may be the single most powerful tool in retail millwork. Integrated LED strips under shelves and inside niches wash merchandise with even light; downlights within display cases make jewelry sparkle; backlit panels turn a wall into a glowing brand moment. Choose a color temperature that suits the product, warmer for leather, wood and food, more neutral for cosmetics and electronics, and specify high color rendering so products look true to life. Plan drivers, wiring paths and access panels into the millwork from the start so lights can be serviced without damaging finishes. Dimmers or zoning let the store change mood between day and evening, or highlight seasonal displays.
Designing for change
Retail assortments change constantly, and the best fixtures change with them. Adjustable shelf standards, interchangeable hang bars, modular tables that combine in different arrangements, and removable graphic panels let merchandisers refresh the store without new construction. Concealed casters let floor fixtures move for events and seasonal resets. Durable, repairable finishes mean a scuffed fixture can be touched up rather than replaced. When planning a store, ask your millwork shop which elements should be fixed for permanence and which should be flexible. That balance, decided early, keeps the store looking fresh for years and protects the investment.
A planning checklist for retail fixtures
- Inventory the product categories, quantities and display methods each fixture must support.
- Define the brand materials and finishes, and approve physical samples.
- Confirm landlord criteria, fire ratings and installation windows.
- Locate power and data for the cash wrap, lighting and digital displays.
- Build a prototype for rollouts before full production.
Commercial millwork succeeds when design, fabrication and installation are planned together. Involving your millwork shop early, during design development rather than after drawings are finished, gives you practical input on materials, durability, lead times and cost while changes are still easy. We're glad to review drawings, suggest value-engineering options and prepare a detailed proposal for your space.
Learn more about our commercial millwork, and read related posts on office reception millwork and hospitality millwork.