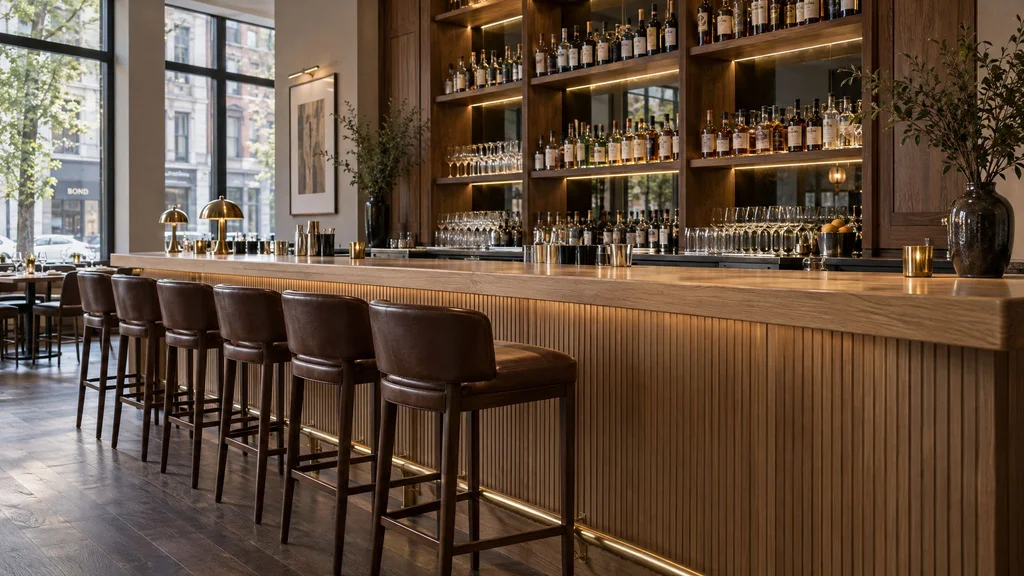
Restaurant millwork is the part of a build-out that guests touch all night and that the schedule squeezes last. The bar die and top, the back bar, the banquettes, the host stand, the paneling behind the two-tops: all of it has to match the rendering on opening night and still look right after a thousand services and a flood from the dish pit. This guide is for the people who have to make that happen in New York City and New Jersey: owners and operators, hospitality designers, and the general contractors sequencing it around the kitchen and the inspector.
We build and install restaurant and bar millwork from our shop in Little Falls, NJ, for rooms from Tribeca to Montclair, and what follows covers scope, process, bar and banquette dimensions, durability, codes, cost, and schedule, from job sites rather than a textbook. For a shorter read, our post on banquettes, bars, and service stations covers the main pieces, and restaurant millwork in New Jersey looks at how a suburban main-street room differs from a 1,400-square-foot box in Manhattan.
1. What restaurant millwork includes
On a drawing set, “millwork” is one spec section. On site, it is most of what the guest sees at eye level. A full package usually covers:
- Bar die and bar top. The die is the structure under the top on the guest side; together they are the most expensive linear foot in the room.
- Back bar and bottle display. Cabinets around the coolers and a lit display or liquor wall; the rules for retail display fixtures apply.
- Host stand. POS, reservation tablet, menus, a charging drawer: a reception desk scaled down.
- Banquettes and booths. Millwork base and frame, upholstered by us or by the designer’s upholsterer.
- Service and POS stations for terminals, printers, water, silverware, and a dump sink.
- Wall paneling and wainscot, from painted board and batten to full-height veneer; see our overview of wall paneling types.
- Ceiling features: slat ceilings, applied beams, and soffits over the bar that carry lighting and draft lines.
- Private dining partitions, fixed or sliding, often with glass.
- Bathrooms: vanities, mirror frames, partitions in solid surface or phenolic.
- Exterior signage frames where the landlord and Landmarks allow.
A 40-seat neighborhood place might have a 16-foot bar, one run of banquette, and a host stand. A hotel restaurant has all of the above plus a buffet, which puts you in hospitality millwork territory, where the specs get thicker.
2. How the process runs on a commercial job
A kitchen has two parties, the homeowner and us. A restaurant has five or six, and the sequence matters more than the carpentry.
The sequence
- Design intent drawings from the architect or designer: what it should look like, not how to build it.
- Shop drawings and submittals. We field-measure once walls are framed, then draw every piece dimensioned, with hardware, finish, and equipment cutouts. The architect reviews; expect a round of comments. If you have never read a set, start with how to read shop drawings. Approving a set you did not understand is how a 42" bar ends up at 40".
- Samples. Stain on the actual species, laminate chips, a paint strike-off, signed before production.
- Coordination. We overlay the equipment schedule, the plumbing and electrical drawings, and the stone fabricator’s drawings on ours. This is where draft tower holes, floor sinks, and conduit stubs get located, and where money is saved or lost.
- Fabrication, eight to fourteen weeks depending on finish.
- Installation after floors and paint, before stone templating, with equipment set into the die before the top goes on.
- Punch list, attic stock, and a walk-through with the operator, not just the GC.
Who does what
The owner decides operator details: wells, POS, server staging. The architect or designer owns appearance, code compliance, and drawing approval. The GC owns schedule, rough-ins, and site conditions. The equipment vendor supplies the cut sheets we build around. When one party is missing, the millwork shop does that job by default, and that is where change orders come from.
3. The bar in detail
A home bar is furniture that pours a few drinks a week; a restaurant bar is a workstation with a finished face. We covered the first kind in our guide to home bars and beverage centers. The commercial version is designed from the bartender’s side outward.
Heights, depths, and the die
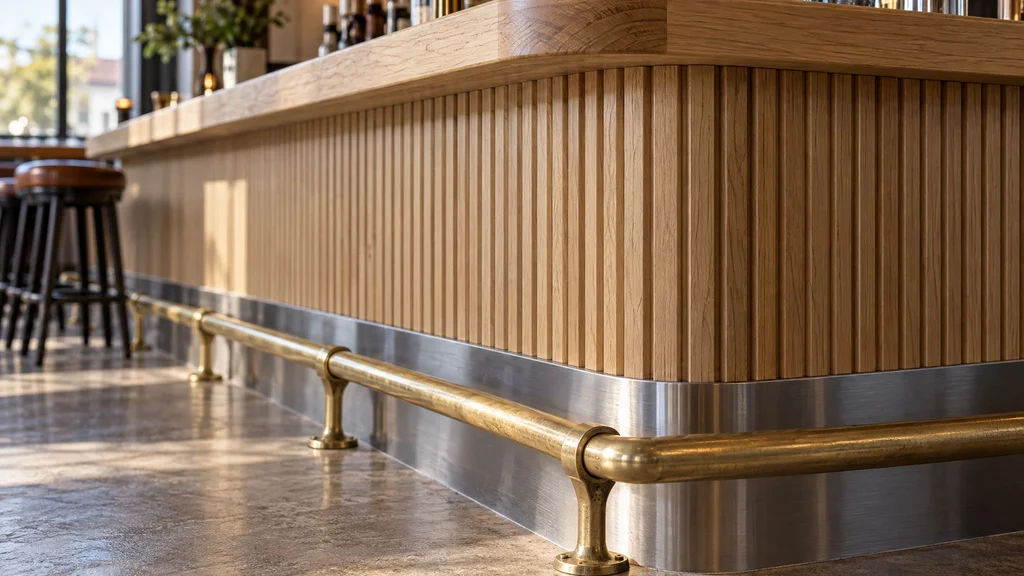
The standing bar top sits at 42" finished; a seated return or window drink rail drops to 30". The guest side overhangs the die by 8"–12" so knees fit and stools pull in. The die is a 3/4" veneer-core plywood box with solid blocking wherever the foot rail brackets land. Behind it, the bartender needs 36"–42" of clear aisle; 30" looks fine on paper and is a bottleneck with two bartenders on a Friday.
The die face is what guests lean on, kick, and photograph. Slats, fluted panels, leather, tile, or zinc all work; our fluted and reeded millwork guide covers where fluting holds up. Whatever the face, the bottom 4" should survive a mop: stainless, black laminate, or a solid hardwood base cap.
The bar top
Wood tops are 1-1/2" to 2" thick with a solid edge, and the finish decides whether they last. We spray 2K polyurethane or conversion varnish; pre-catalyzed lacquer spots under a lime wedge within a month. We rarely recommend poured epoxy: it yellows under warm light, cannot be spot-repaired, and when it fails the whole top comes off. Quartzite and soapstone handle acids and heat; honed marble does not, whatever the rendering shows. Zinc patinas from the first service and dents under a keg.
Under the bar
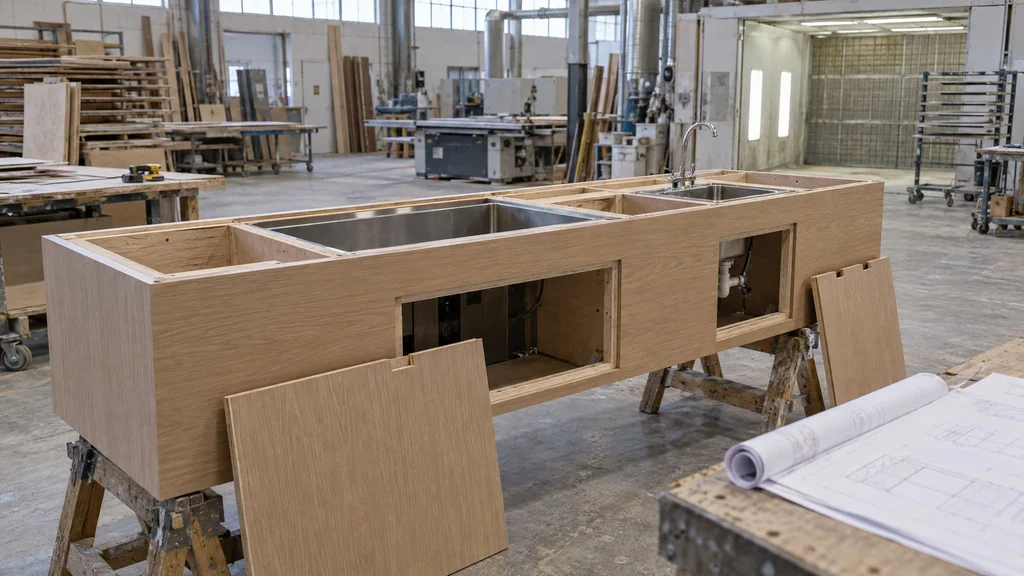
The die has to swallow the equipment schedule: ice bins, speed rails, a glass washer or three-compartment sink, a dump sink, a hand sink (the health inspector looks for it), draft towers, and coolers. Each needs a drain, a water line, a GFCI circuit, or all three, roughed in before the top goes on. We build the die with removable access panels and an open chase so the plumber can work after we leave. A sealed die looks tidy on day one and gets opened with a jigsaw on day thirty.
The accessible section
Where guests eat or drink at the bar, part of it has to work from a wheelchair: a surface no higher than 34" with knee space at least 30" wide and 27" high. The architect sets its length and location; we keep the die face continuous and step the top so it reads as design, not a shelf bolted to the end.
| Element | Measured | Typical dimension |
|---|---|---|
| Standing bar top | Floor to top | 42" |
| Seated or accessible section | Floor to top | 30"–34" |
| Bar top overhang, guest side | Die face to edge | 8"–12" |
| Foot rail | Above floor | 7"–9" |
| Bartender aisle | Die to back bar | 36"–42" |
4. Banquettes and booths
A banquette is the hardest-working seat in the room and the one most often drawn wrong.
Dimensions
Seat height is 18" finished, which puts the plywood deck at 15"–16" under a cushion that compresses. Seat depth is 18"–20"; deeper leaves shorter guests perched on the edge. The back leans 5 to 10 degrees and tops out at 36"–42". The table sits at 29"–30", leaving 11"–12" from seat to table. Facing booth seats need about 24" of knee space, so booth tables are 30" deep, not 36".
Frame, upholstery, and cleaning
We frame banquettes as 3/4" plywood boxes with a removable seat deck for recovering and for access to the outlet boxes in the base. Outlets and USB go in the toe space or under the table apron, never in the seat back. The base kicks in 3"–4" in black laminate or stainless; a painted kick is gray after a month of mopping. We leave a 1/2" gap between deck and back cushion for a vacuum tool and close the back of the frame so nothing falls behind it. Upholstery is commercial vinyl rated for 100,000-plus double rubs or the designer’s own material (COM). Banquettes run $600–$1,200 per linear foot for base and seat substrate; upholstery is on top.
5. Durability: what survives service
The gap between a cabinet that lasts in a Short Hills kitchen and one that lasts in a Williamsburg bar is wider than most owners expect. We laid out the construction differences in commercial vs. residential millwork; by material, it comes down to this.
- High-pressure laminate. Fenix NTM, the matte nanotech laminate, shrugs off fingerprints and heals fine scratches with heat. Every edge gets 3mm ABS or solid wood; 1mm edge band on a restaurant counter is a warranty claim waiting to happen.
- Wood veneer. Rift white oak, walnut, or ash on plywood under 2K polyurethane or conversion varnish at 4–5 mils dry. Unfilled open-grain oak on a horizontal surface is a sponge for red wine; we fill the grain or keep the oak vertical.
- Solid wood at every edge a guest or bus cart can hit: table edges, bar edges, die corners, chair-rail caps. Veneer at a corner chips; solid wood takes the hit and can be sanded.
- Moisture. Anything within 6" of a mopped floor sits on phenolic or stainless, not raw MDF, and the die bottom is marine-grade plywood with sealed edges.
- Impact zones. Where chair backs land, the corner at the kitchen door, the end of the bar: solid wood, metal, or a bumper rail.
6. Codes and compliance
The architect of record’s word governs, but we build to these every week and you should know them before plan review.
- Flame spread. Wall and ceiling finishes are rated Class A, B, or C under ASTM E84. Exit paths generally need Class A; dining rooms in sprinklered buildings may allow B or C. Veneer paneling over large areas may need a fire-retardant-treated core or an intumescent coating. Get the required rating in writing before anyone falls in love with a full-height walnut room.
- Accessibility. The accessible bar section, accessible dining surfaces for at least 5 percent of seats, 36" clear routes, and a host stand counter section no higher than 36".
- NYC Place of Assembly. A room for 75 or more people is a Place of Assembly, and fixed seating, banquettes included, is on the approved drawings. Moving a banquette after approval is a filing, not a field decision.
- Health department. Surfaces in food and drink prep areas must be smooth, non-absorbent, and cleanable: sealed wood or laminate behind the bar, stainless at the hand sink, no exposed MDF. The inspector cares more about the back of the bar than the front.
- Sprinklers and egress. A bar soffit or slat ceiling can obstruct sprinkler coverage and force head relocation, and the aisles between banquettes carry the egress width on the plans.
7. Materials and finishes for hospitality rooms
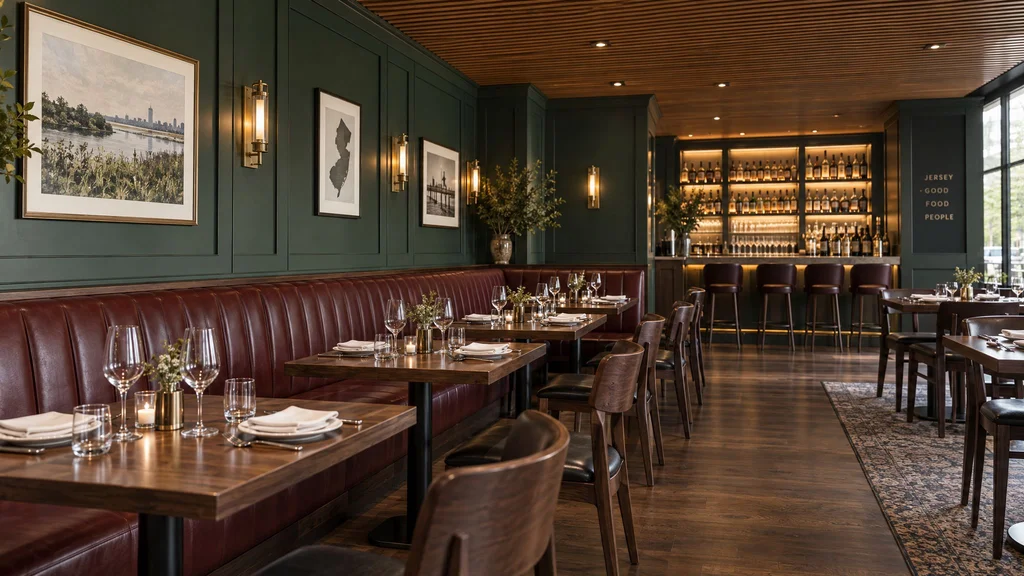
The palette for restaurants in our region has settled into a few families: rift white oak, stained or natural, for anything meant to feel current; walnut for warmer, darker rooms; mahogany, sapele, and cherry for traditional rooms and clubs. Stains are matched to the designer’s sample and locked under conversion varnish or 2K polyurethane. Painted millwork is sprayed in tinted 2K polyurethane, not wall paint; Benjamin Moore and Sherwin-Williams colors are matched into the catalyzed system so the color is right and the film is hard.
Metals do the finishing work: unlacquered brass foot rails that darken with use, blackened steel for shelf standards and partition frames, zinc and stainless where liquids live. Quartzite and soapstone go on working surfaces; marble goes on vertical faces and the host stand, where nothing acidic lands. Lighting is drawn in from the start, with LED channels milled into the bar overhang, the banquette toe kicks, and the back bar shelves.
8. What restaurant millwork costs in NYC and NJ
Commercial millwork in NYC runs $800–$4,000 per linear foot, and a restaurant package sits in the upper half because of equipment integration and finish requirements. Our commercial millwork cost guide covers retail and office; these figures are restaurant-specific, fabricated and installed.
| Element | Typical construction | Price range |
|---|---|---|
| Bar die and top | Hardwood die, solid wood or stone top, commercial hardware | $2,000–$4,000+ per LF |
| Back bar, base and display | Laminate or veneer base, lit upper display | $1,200–$2,800 per LF |
| Banquette base and seat substrate | Plywood frame, laminate or steel kick, outlets | $600–$1,200 per LF |
| Host stand | Veneer or stone face, POS and storage | $8,000–$25,000 each |
| Service or POS station | Laminate interior, veneer or painted exterior | $6,000–$15,000 each |
| Wall paneling and wainscot | Painted MDF to full-height veneer | $400–$2,200 per LF |
A 60-seat restaurant package
A 60-seat room with a 20-foot bar, back bar, two runs of banquette, a host stand, two service stations, and dining room paneling lands in the ranges below. Mid-range means veneer and laminate with a wood bar top; high-end means stone, metal, and full-height veneer.
| Scope, 60 seats | Mid-range | High-end |
|---|---|---|
| 20 LF bar die and top | $40,000–$55,000 | $60,000–$85,000 |
| 16 LF back bar | $20,000–$28,000 | $32,000–$44,000 |
| 36 LF banquette base, excluding upholstery | $22,000–$30,000 | $32,000–$43,000 |
| Host stand | $8,000–$12,000 | $15,000–$25,000 |
| Two service stations | $12,000–$18,000 | $20,000–$30,000 |
| 60 LF paneling and wainscot | $24,000–$40,000 | $60,000–$120,000 |
| Package total | $126,000–$183,000 | $219,000–$347,000 |
What moves the number: a curved bar front adds 30–50 percent to that run; each piece of under-bar equipment adds cutouts, blocking, and coordination hours; lit shelving, brass edging, and leather wraps are each a line item.
9. Schedule and logistics
From approved shop drawings to installed millwork, plan on 8–14 weeks, with painted and laminate work at the short end. Shop drawings take two to three weeks plus one to two weeks per review round, so a signed contract to a finished install is realistically four to five months. Our post on how long custom millwork takes shows where the time goes.
Phasing is the restaurant-specific part. Cut sheets have to exist before we draw. The die goes in before the equipment, the equipment before the top, and stone is templated only on the installed die, which adds two to three weeks before stone arrives. If the kitchen equipment slips, the bar top slips with it.
In Manhattan and Brooklyn we plan for the building as much as the room: night and weekend windows where the landlord restricts noise, freight elevator reservations, and pieces sized to the elevator or stair, which means more joints and field finishing than a job in Ridgewood or Summit. Floors and finished surfaces stay protected until the final clean. The full sequence is in what happens during a millwork installation.
10. Maintenance and refinishing after opening
A 2K polyurethane or conversion varnish bar top is cleaned with a pH-neutral cleaner and a damp cloth, not a quaternary sanitizer left to sit. After three to five years of heavy service it can be scuff-sanded and recoated in place. Hardwax oils such as Rubio Monocoat spot-repair easily and suit dining tables, but we keep them off bar tops where spirits sit. Humidity is the quiet enemy: a room that runs dry under winter heat and humid in August moves solid tops and slat walls, so the HVAC should run before we install and stay on through opening.
11. Mistakes we see on restaurant projects
- Building the bar before the equipment is chosen. The ice bin is 24" on the drawing and 30" when it arrives. Fix: freeze the equipment schedule before shop drawings.
- No hand sink in the bar plan. The inspector finds it on the walk-through. Fix: the architect confirms sink count against the health code before we draw.
- Templating stone before the die is set. The stone fits the drawing, not the room. Fix: template only on the installed, leveled die.
- Too little bartender aisle. Thirty inches on plan, two bartenders colliding on opening night. Fix: 36" minimum, 42" where two share a well.
- Banquettes too deep or too high. Guests perch and plates sit at chest height. Fix: 18" seat, 18"–20" depth, 29"–30" table, and a cardboard mock-up of one bay.
- Residential finishes in a commercial room. Pre-cat lacquer on the bar top, 1mm edge band on the service station, painted MDF at the mop line. Fix: 2K or conversion varnish, 3mm or solid edges, phenolic or stainless at the floor.
- Installing without climate control. Oak slats installed in a damp February shell shrink and gap in May. Fix: HVAC running and 35–55 percent relative humidity before delivery.
- No attic stock. A chipped edge two years in, and the laminate is discontinued. Fix: attic stock in the contract, handed over at punch list.
12. How to brief a millwork shop
We can give a budget range from a napkin, but a real number needs the following at the first meeting:
- A dimensioned floor plan and seating plan with the seat count by type: bar, banquette, loose tables, private dining.
- The bar and kitchen equipment schedule with cut sheets, or at least the vendor’s name and list.
- Design intent elevations or reference images, with finish references: species, stain, paint colors, metals, stone.
- The opening date and the GC’s schedule for floors, paint, and equipment delivery.
- Building constraints: landlord work rules, freight elevator size and hours, union requirements, Landmarks or board conditions.
- Who approves drawings and samples, and how fast.
- A budget range. It tells us whether to draw a stone top or a wood one.
Frequently asked questions
How much does a restaurant bar cost per linear foot in NYC?
Budget $2,000–$4,000 per linear foot for a quality bar die and top in hardwood with commercial hardware, fabricated and installed. A 20-foot bar runs $40,000–$80,000 before the back bar, equipment, stone, and plumbing. Curved fronts, stone tops, and brass rails push toward the top of the range.
How long does restaurant millwork take?
Plan on 8–14 weeks of fabrication from approved shop drawings, plus three to five weeks for drawings and approvals before that. Installing a full package takes one to two weeks on site, longer on night work. Signed contract to finished install is realistically four to five months.
Can we use real wood on a bar top?
Yes, and most of our bars have one. The species matters less than the finish: 2K polyurethane or conversion varnish sprayed in a booth, with the grain filled on open species like oak. Expect to recoat after three to five years. Avoid poured epoxy, which yellows and cannot be spot-repaired.
Do banquettes need to be fire-rated?
The upholstery does. Fabrics and vinyls meet California TB 117 or NFPA 260 at minimum, and some assembly occupancies require TB 133 for the complete seat. The frame is usually treated as furniture rather than an interior finish, but the architect of record makes that call, and the paneling behind it is rated as a finish.
Can millwork be installed at night in NYC?
Yes, and in many buildings it has to be. Landlords and the co-op or condo boards upstairs often restrict noisy work to evenings or weekends, and freight elevators run on reservation. We price night work into the install, size pieces to the elevator or stair, and schedule the loud work into the allowed windows.
What is attic stock, and do we need it?
Attic stock is the spare material handed over at the end of the job: a sheet of each laminate, a quart of each finish, extra edge band, and a touch-up kit. Restaurants need it because laminate patterns and veneer lots get discontinued, and a chipped edge in year two is otherwise a mismatch.
If you are planning a bar or dining room in New York City or New Jersey and want a shop that will draw it, build it, and install it around your opening date, see our commercial millwork services or call (201) 281-1457.