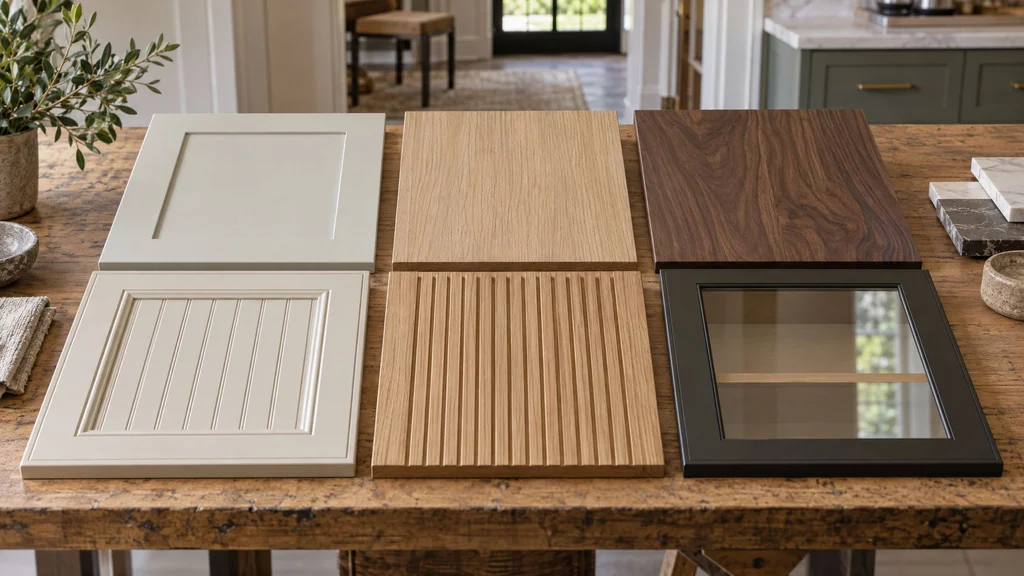
Cabinet door styles decide more of a kitchen than any other single choice, because the door fixes the box construction, the hinge, the finish system and a large share of the price. This guide covers the styles we build, how each is constructed, how inset and overlay mounting change the box, how grain, species, finish and hardware follow from the door, and what each combination costs in New York City and New Jersey.
It is written for homeowners, architects, designers and contractors about to commission cabinetry, and it comes from our Little Falls, NJ shop, where we build, finish and hang every door we sell, then return after the first winter to adjust them.
Key facts
- Painted MDF slab doors on frameless boxes start at $1,200–$1,900 per linear foot installed in NYC and NJ; painted shaker runs $1,400–$2,200, rift white oak veneer $1,800–$2,800 and walnut veneer $2,000–$3,200.
- Inset doors add 15–20% to the cabinet line against full overlay, and a beaded inset painted package runs 25–40% more than a painted frameless kitchen.
- Frameless full-overlay doors carry 3/32" reveals, and an inset door sits flush in its face frame with a 3/32" gap that must stay even through a New York winter.
- Five-piece painted doors get an MDF center panel and a poplar or hard maple frame, because a solid panel shrinks in winter and cracks the paint at every joint.
- Solid wood slab doors wider than 12" cup, so every wide flat door we build is veneer or paint on a 3/4" MDF core with solid hardwood edges.
- Shaker stile width sets the character of the door: 2 1/4" reads traditional, 1 3/4" reads modern, and a bead around the panel reads pre-war.
- Every door we hang swings on Blum Clip top Blumotion soft-close hinges.
- Custom cabinet doors take 10–16 weeks from approved shop drawings to installation: 2–3 weeks of drawings, 6–9 weeks of fabrication and 2–4 weeks of finishing.
Cabinet door styles, defined
Cabinet door styles fall into two families: five-piece doors, where two stiles and two rails frame a center panel, and one-piece doors, where the face is a single flat or routed panel. Shaker, raised-panel, beaded inset and glass doors belong to the first; slab, fluted and high-gloss doors belong to the second.
| Door style | Construction | Reads as | Where we use it |
|---|---|---|---|
| Shaker | Five-piece, flat panel | Transitional to traditional | Painted kitchens, baths |
| Slab | One piece, veneer or paint on MDF | Modern, minimal | Oak and walnut kitchens |
| Flat panel, profiled | Five-piece, profiled frame | Traditional | Colonials, formal rooms |
| Raised panel | Five-piece, raised field | Formal traditional | Libraries, dining rooms |
| Beaded inset | Five-piece, flush in a beaded frame | Pre-war, classic American | Co-ops, NJ colonials |
| Glass front | Five-piece frame, glass in a rabbet | Follows the frame | One or two uppers, bars |
| Fluted or reeded | Solid wood machined on the CNC | Textured contemporary | Island ends, one pantry wall |
| Louvered or tambour | Slats, fixed or rolling | Utilitarian, mid-century | Radiator cabinets, appliance garages |
Shaker and its variants
A shaker door is a five-piece frame around a flat recessed panel with a square inside edge; we draw stiles at 2 1/4" for a traditional room and 1 3/4" or 1 1/2" for a modern one. A bead around the panel makes it beaded shaker; an ogee on the inside edge makes it flat-panel. We weigh the two most requested styles in shaker vs. slab cabinet doors.
Raised panel, glass and fluted
Raised-panel doors carry a profiled, thickened field and belong in formal traditional rooms. Glass doors use a five-piece frame rabbeted for ribbed, low-iron or bronze glass and need a finished interior behind them; see glass cabinet doors. Fluted and reeded fronts are machined into solid rift white oak or walnut on our CNC and belong on an island end or a pantry wall, not on a drawer front; see our fluted and reeded millwork guide.
Inset, full overlay and partial overlay: how the door mounts
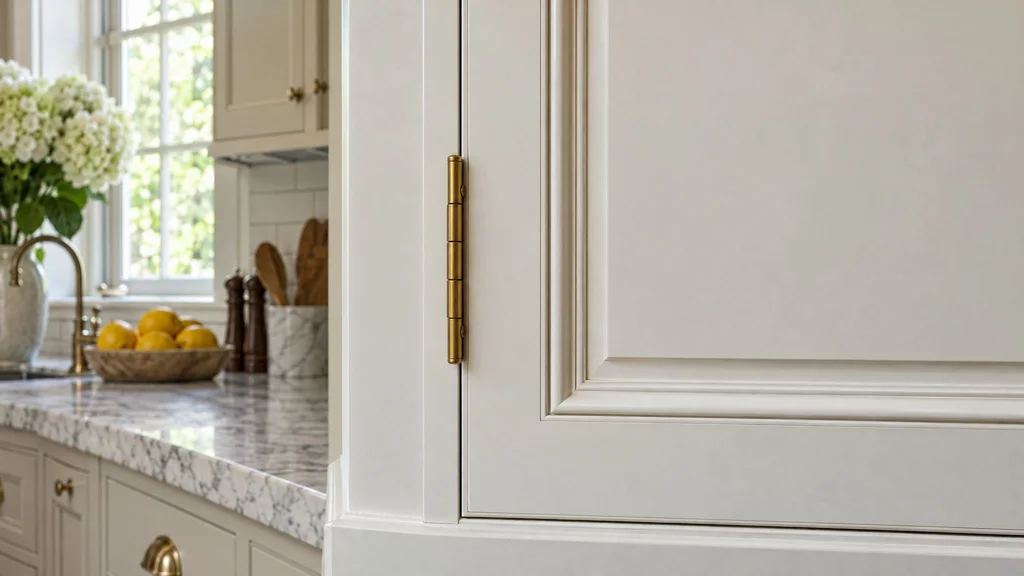
How a cabinet door mounts to its box matters as much as its style. A full-overlay door sits in front of the box and covers it, a partial-overlay door covers part of a face frame and leaves the rest showing, and an inset door sits inside the frame, flush with its face.
| Mounting | Gap or reveal | Box construction |
|---|---|---|
| Full overlay, frameless | 3/32" between doors | 3/4" plywood box, no frame |
| Full overlay, face frame | 1/4"–1/2" of frame visible | 1 1/2" hardwood frame on the box |
| Partial overlay | 1"–2" of frame visible | Face frame; the builder-grade default |
| Inset | 3/32" flush gap (1/16"–1/8" range) | Face frame, square and rigid |
| Beaded inset | Same gap, inside a 1/4" bead | Face frame with a milled bead, mitered at corners |
Why inset costs more
Inset costs more because the door has nowhere to hide. An overlay door can sit 1/16" off and still look right; an inset door 1/16" off shows a reveal twice as wide on one side, so each door is hand fitted to its opening. Inset adds 15–20% to the cabinet line against full overlay on the same kitchen; a beaded inset package with face frames and exposed hinges runs 25–40% more than a painted frameless one. The side-by-side is in inset vs. full-overlay cabinet doors.
Frameless or face frame: the door decides
The door style decides the box, not the other way around. Slab and full-overlay doors belong on frameless boxes. Inset doors need a 1 1/2" hardwood face frame on the front of the box, which costs some interior width and labor but is the only honest way to build a flush door; the trade-offs are in frameless vs. face-frame cabinets.
How each door is built
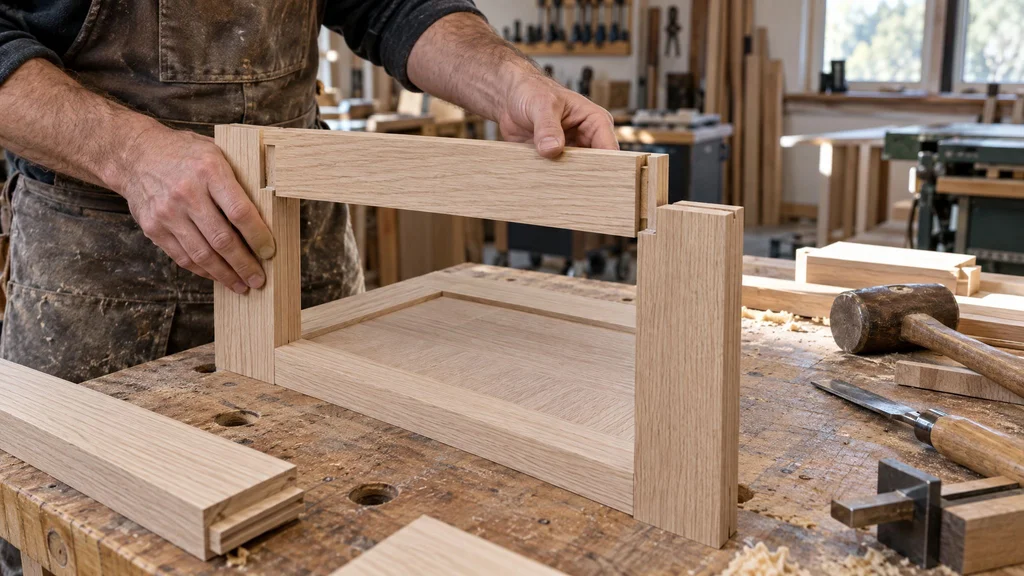
Cabinet door construction comes down to four methods: five-piece cope-and-stick, five-piece mitered, one-piece routed MDF, and veneered slab with solid edges.
Five-piece cope-and-stick
A cope-and-stick door is the standard way to build a shaker or profiled door. The stiles and rails carry a groove and a profile along their inside edge (the stick), and the rail ends are cut with the mirror of that profile (the cope) so they nest into the stiles. The center panel floats in the groove with a 1/16" gap each side, never glued, and solid panels are pre-finished before assembly. Our standard door is 3/4" thick; we go to 7/8" for a deeper shadow line on inset work.
Five-piece mitered
A mitered door joins the frame at 45 degrees so the profile runs unbroken around the corner. The miter is an end-grain joint that wants splines or dowels and is the first to open when humidity swings, so we keep it for traditional rooms.
One-piece routed MDF
A one-piece MDF door is routed from a single 3/4" sheet, so the shaker face has no joints to crack. The limits are routed rather than sharp inside corners, a shallower recess, and paint only. For a 2 1/4" traditional stile with a crisp inside corner we still build five-piece.
Veneered slab with solid edges
A veneered slab is a 3/4" MDF core faced both sides with 1/42" sliced veneer, or 1/32" to 1/16" stock where a job will see hard use, then edged in solid hardwood of the same species, mitered so no end grain shows.
Profiles and edge details
Door profiles are the small shapes that catch light: the inside edge of a shaker frame (square, a 1/8" bead, a small ogee) and the outside edge of the door (square, a 1/16" eased edge, a 1/8" roundover). Keep the outside edge square or barely eased on slab and modern shaker doors; the full menu is in cabinet door profiles.
Grain direction and veneer matching
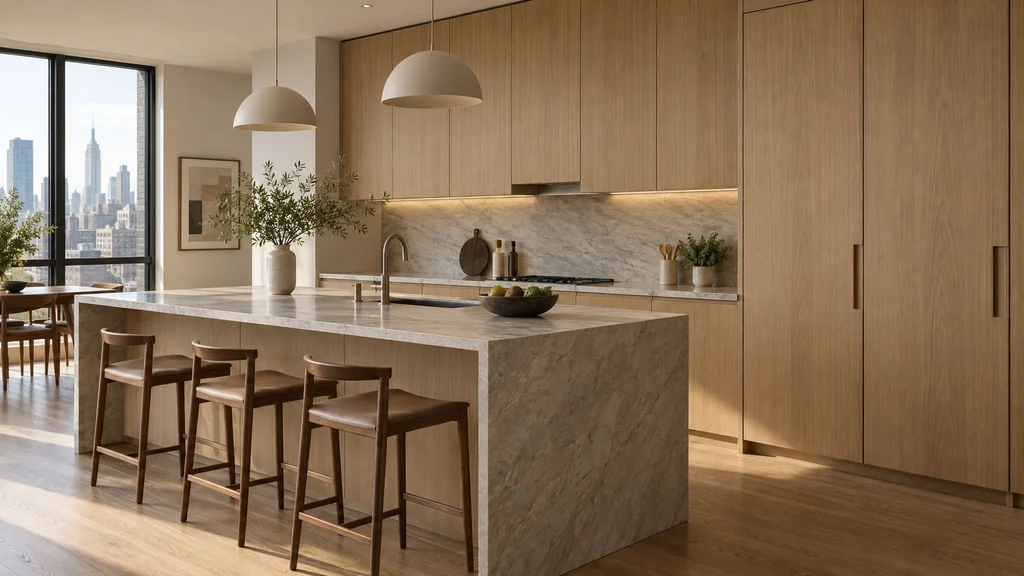
Grain direction on a wood door should be decided on the shop drawings. Vertical grain is the default and reads tall and calm; horizontal grain across a bank of drawers reads modern and wide, but only if the fronts are cut in sequence from one set of leaves so the figure flows from drawer to drawer. Mixed directions with no logic are the most common grain mistake we see; see vertical vs. horizontal grain cabinet doors.
Matching is how the leaves are laid up. Book matching flips alternate leaves for a mirrored figure; slip matching slides them side by side for a quieter repeat, our default for rift white oak; sequence matching keeps a whole flitch in order across every door, drawer and panel. For a rift oak or walnut kitchen we select the flitch ourselves and buy the whole job's material before we cut; the terms are in veneer matching explained.
Species, veneer or solid, and the finish on top
Most cabinet doors we build are painted MDF with a poplar or maple frame, rift white oak veneer, or walnut veneer. Solid wood belongs in frames, edges and fluting; anything wide and flat should be veneer or paint on a stable core. More, including the thermofoil we do not build, in painted vs. veneer vs. thermofoil cabinet doors.
Painted
A painted door from a professional shop is not brushed enamel. We match any Benjamin Moore, Sherwin-Williams or Farrow & Ball color in a pigmented conversion varnish sprayed in our booth. Satin, in the 25–40 gloss-unit range, is the safe default; matte at 5–15 units reads more current but shows hand oil on the doors you touch most.
Stained, clear-coated and hardwax oil
Natural wood doors get a hand-applied stain or none at all, then a clear conversion varnish or a waterborne acrylic-urethane that stays water-clear and keeps white oak pale. Rubio Monocoat and other hardwax oils are in-the-wood finishes rather than films: the most natural matte surface on rift oak or walnut, repairable with a rag, but marked by standing water.
Lacquer and high gloss
High-gloss doors are 2K polyurethane or polyester over a block-sanded MDF slab, wet-sanded and polished to a mirror; the finish roughly doubles finishing labor and adds 25–40% over a satin painted door. Pre-catalyzed lacquer is easy to touch up but weak against water, so we keep it for closet interiors, not the sink run. The durability comparison is in paint, stain, or lacquer for kitchen cabinets.
Hinges, pulls and handleless doors
Every cabinet door we hang swings on a Blum Clip top Blumotion concealed hinge with soft close built in, 110 degrees in most positions and 155 degrees where a door must clear an interior pull-out. A concealed hinge adjusts in three directions, so a door can be realigned after the house moves; exposed brass butt hinges on traditional inset doors have no adjustment. Hinge count follows height and weight: two hinges to about 40", three to 60", four to 80", five on a tall pantry door. More in soft-close drawers and hinges.
Pulls, knobs and placement
Decide pulls before shop drawings, because a 12" bar pull and a 1 1/4" knob want different stile widths and drawer heights. We place pulls near the top of base doors and the bottom of upper doors, centered on drawers and aligned across a run. Quality solid brass pulls run $60–$150 each and the Buster + Punch and Armac Martin lines $150–$400; more in choosing hardware for custom kitchen cabinets.
Handleless: channels and push-to-open
Handleless doors use one of three systems: a routed finger pull in the top edge of a base door or the bottom edge of an upper, an aluminum C- or J-channel let into the box, or push-to-open with Blum Tip-On (mechanical) or Servo-Drive (electric). Each adds $80–$200 per door. Push-to-open is finicky on heavy doors, so we pair it with a routed pull where the hand lands.
Door sizes, limits and wood movement
A cabinet door's size limits come from the material, not the hinge. We hold single five-piece doors to roughly 24" wide and 60" tall before splitting them into a pair or adding a mid-rail; a veneered slab on an MDF core can go to 36" wide and a full 96" pantry height. A solid wood slab wider than 12" will cup, and a 24" solid slab moves 1/8" or more between a steam-heated January and a humid August in Manhattan, so we do not build them for kitchens.
Wood moves across its width, and painted five-piece doors show it most because the paint film bridges the joint. A pre-war apartment can sit at 15–20% relative humidity in February and 60–70% in August; a 12" plainsawn oak panel changes width by 1/4" or more across that swing, and veneer on MDF almost nothing. Our rules: MDF center panels under paint, a stable frame species, lumber acclimated two weeks to 6–8% moisture content, floating panels, and a catalyzed finish in thin coats that can flex. A hairline at a stile-and-rail joint after the first winter is cosmetic and normal; a widening crack or a split panel is not. Holding indoor humidity between 35 and 50% matters more than any construction detail; see wood movement in custom cabinetry.
What cabinet door styles cost in NYC and NJ
Cabinet door style moves the price of a custom kitchen by 30–70% at the same footage. The ranges below are what we quote in the New York metro for fabrication and installation of the whole cabinet line, countertops and appliances excluded.
| Door style and finish | Construction | Per linear foot, installed | Against painted slab |
|---|---|---|---|
| Painted slab, full overlay | One-piece MDF, conversion varnish | $1,200–$1,900 | Baseline |
| Painted shaker, full overlay | Five-piece, MDF panel, maple frame | $1,400–$2,200 | +15–20% |
| High-gloss slab | 2K polyurethane on MDF, polished | $1,500–$2,700 | +25–40% |
| Painted beaded inset | Face frame, five-piece, hand fitted | $1,750–$3,000 | +40–60% |
| Rift white oak veneer slab | MDF core, slip matched, solid edges | $1,800–$2,800 | +45–50% |
| Walnut veneer slab | MDF core, one flitch, solid edges | $2,000–$3,200 | +65–70% |
| Solid rift oak five-piece | Solid frame, floating veneered panel | $2,000–$3,400 | +10–20% over oak slab |
Add-ons sit on top: integrated pulls or push-to-open at $80–$200 per door, a glass-front upper at roughly $300–$900 more than the same door solid, and fluted fronts priced per elevation. Sequence-matched veneer across a whole room moves a kitchen into the high-end tier of our custom kitchen cabinetry guide, which sets the full range at $1,200–$4,500 per linear foot. Do not save on hinges: a Blum Clip top soft-close hinge costs $25–$45 and lasts the life of the kitchen.
Process, timeline and the NYC and NJ conditions that shape doors
Custom cabinet doors take 10–16 weeks from approved shop drawings to installation: 2–3 weeks of shop drawings, 6–9 weeks of fabrication and 2–4 weeks of finishing and cure, with the install itself taking 3–7 days. Before that come the field measure, two rounds of samples, and a drawing that names species, cut, match, core, finish and sheen. Special veneer flitches add two to four weeks up front.
Pre-war buildings, co-ops and winters
New York and northern New Jersey are hard on doors. Steam radiators drive a pre-war apartment to 15–20% humidity in February, so we specify MDF cores and veneer over solid, and we shim inset frames square to plaster walls that wander 3/4" over 10'. A 96" pantry door does not fit a 1920s passenger elevator or a Brooklyn townhouse stair, so tall fronts are designed as a pair or in sections. Co-op alteration agreements take four to eight weeks and often limit work to weekday hours. In Montclair and Ridgewood houses a door that meets a sloped ceiling gets a scribed filler above it rather than a trimmed top rail.
Planning this for a home or business in New Jersey or New York City? Get a quote for your project or call (201) 281-1457. We measure, draw, build, finish and install from our shop in Little Falls, NJ.
Mistakes we see, and the fix for each
Solid center panels in painted five-piece doors
Cracked paint at every joint by the second winter. Fix: an MDF panel, a poplar or maple frame, two weeks of acclimation and thin catalyzed coats; filled cracks return.
Solid slab doors in a steam-heated apartment
They cup and shrink by February. Fix: veneer on an MDF core with solid mitered edges for anything wider than 12".
Inset doors chosen on a frameless budget
The quote lands 15–20% high. Fix: decide inset or overlay at the first meeting, because it sets the box, the hinge and the price.
Horizontal grain from mixed leaves
Three drawers warm, two cool, and the figure jumps at every joint. Fix: one flitch, sequence matched, laid out on the drawings.
Hardware chosen after shop drawings
A 1 3/4" stile cannot take a 1 1/2" backplate, and a 12" pull will not center on a 5" drawer. Fix: pulls specified, with cut sheets, before drawings are signed.
Finish approved from a chip
Satin reads darker and warmer than the fan deck, and matte shows every fingerprint on a black door. Fix: a sprayed sample door in the room at two times of day.
How to brief a millwork shop on cabinet doors
A door brief needs six things, and none of them is a finished design: the style name with a photo of what you mean by it, because "shaker" covers both a 1 1/2" modern stile and a 2 1/4" beaded colonial; inset or overlay; the species or paint color and the sheen; the grain direction and whether you want matched grain; the pulls you like, or handleless; and the budget range, stated plainly so we design to the right tier.
What you should get back is a drawing set that names, for every door, the style, construction, core, species and cut, veneer match, mounting with the reveal dimension, hinge model and count, pull model and location, finish system, sheen and door thickness, plus a sprayed sample door and a written proposal with lead time from approved drawings. If the drawings do not show reveals and hinge sides, ask; how to read millwork shop drawings explains what to look for.
Frequently asked questions
What cabinet door style is most popular in NYC and NJ right now?
Slab doors in rift white oak veneer and painted shaker doors with 1 3/4"–2 1/4" stiles are the two styles we build most, often together, with wood on the island and paint on the perimeter. Beaded inset holds its place in pre-war co-ops and traditional houses, and fluted fronts appear as a single accent elevation.
What is the difference between inset and full-overlay cabinet doors?
An inset door sits inside a face frame, flush with it, with a 3/32" gap all around; a full-overlay door sits in front of the box and covers it, leaving 3/32" reveals between doors. Inset needs a face frame and tighter fitting and adds 15–20% to the cabinet line; full overlay is the frameless, modern default.
Why does paint crack at the joints of shaker doors, and can it be prevented?
A solid wood center panel or frame shrinks in a dry, heated winter and pulls the paint film apart at the stile-and-rail joint. We prevent it with an MDF center panel, a poplar or hard maple frame, two weeks of acclimation and thin catalyzed coats, or with a one-piece routed MDF door that has no joints.
Which cabinet door style costs the most?
Walnut veneer slab at $2,000–$3,200 and solid rift oak five-piece at $2,000–$3,400 per linear foot lead the common styles, with painted beaded inset at $1,750–$3,000 and high-gloss slab at $1,500–$2,700 behind them. Sequence-matched veneer, fluted fronts and glass uppers push any of these higher; painted MDF slab at $1,200–$1,900 is the least expensive.
Are solid wood cabinet doors better than veneer?
No, not for anything wide and flat. Veneer on an MDF core stays flat, can be grain-matched across a run and can be built 36" wide; a solid slab door over 12" wide cups in a New York winter. Solid wood is right for frames, edges, fluting and moldings.
How wide and tall can a single cabinet door be?
We hold five-piece doors to roughly 24" wide and 60" tall before splitting them or adding a mid-rail, and veneered MDF slab doors to 36" wide and 96" tall. Taller doors get more hinges, three to about 60" and four or five on a pantry door.
Do inset doors need a face-frame cabinet?
Yes. A true inset door sits flush inside a 1 1/2" hardwood face frame, which gives the door something to be flush with and the hinge something to mount to. Frameless boxes take full-overlay doors. Some shops imitate inset on frameless boxes with thick applied frames, but the reveals rarely stay even.
If you are choosing cabinet doors for a kitchen in New York City, New Jersey, Westchester or Fairfield County and want to see shaker, slab, inset and fluted samples side by side, visit our custom kitchen cabinetry service or call (201) 281-1457. We build and finish every door in Little Falls and hang them with our own crew.