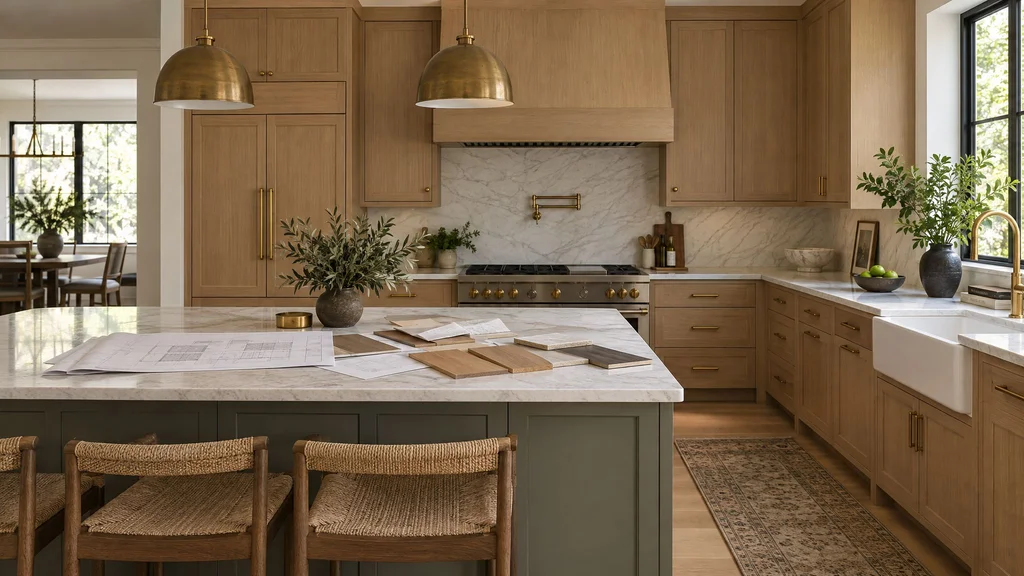
This guide puts every custom millwork price we publish on one page: kitchens and islands, closets, vanities, library walls and built-ins, home offices, media walls, paneling and wainscoting, ceilings, staircases and commercial casework, in 2027 dollars for New York City and Northern New Jersey. It also covers what moves a job between tiers, what a millwork number never includes, how estimates and payments work, and how to compare two bids.
We wrote it for homeowners, architects, interior designers and general contractors about to commission this kind of work. The figures come from our own estimates and from the jobs we measure, draw, build, finish and install out of our shop in Little Falls, NJ.
Key facts
- Custom kitchen cabinetry in NYC and NJ costs $1,200–$4,500 per linear foot fabricated and installed, so a 20-linear-foot kitchen runs $24,000–$90,000 before stone and appliances.
- Custom walk-in closets run $400–$700 per linear foot in melamine, $700–$1,200 in painted MDF, $1,200–$2,200 in white oak or walnut veneer and $2,200–$3,500 and up in solid wood with lacquer.
- Built-in bookcases, library walls and media walls run $600–$3,500 per linear foot, and a 12-foot painted library wall lands between $10,000 and $36,000.
- Wall paneling costs $400–$2,200 per linear foot installed, wainscoting $300–$1,800 per linear foot, and coffered ceilings $150–$600 per square foot.
- A custom bathroom vanity costs $3,500–$7,500 for a single up to 42 inches and $12,000–$25,000 and up for an 84-inch double, with stone, sink and plumbing priced separately.
- Inset doors add 25–40 percent to the price of the same kitchen in full overlay, and a hardwood veneer adds 30–60 percent over painted MDF.
- Millwork prices never include countertops, appliances, plumbing, electrical or general contractor work, which together add $40,000–$80,000 to a typical kitchen budget.
- Shop drawings take 2–3 weeks, fabrication 6–9 weeks and finishing 2–4 weeks, so a kitchen runs 10–16 weeks from approved drawings to installation.
How custom millwork is priced
Custom millwork is priced three ways: per linear foot for runs of cabinetry, paneling and shelving; per unit for islands, vanities, reception desks and freestanding pieces; and per square foot for ceilings. A fabricated-and-installed price from a shop like ours covers the field measure, shop drawings, materials, CNC and bench work, finishing in our own spray booth, delivery, and installation by our own crew.
Linear footage is measured along the wall face at the base of the cabinetry. A 10-foot run of base cabinets with 10 feet of uppers above it is 20 linear feet in most quotes, though some shops price bases and uppers separately, so ask before you compare. Corners count as 1–2 feet of filler.
Behind the per-foot number sits material, shop labor, finishing, hardware, delivery and site labor. Finish carpenters in the NYC metro bill $95–$140 per hour, and a Manhattan install with a four-hour freight elevator window takes a day longer than the same kitchen in Montclair, which is why an itemized estimate tells you more than one blended rate.
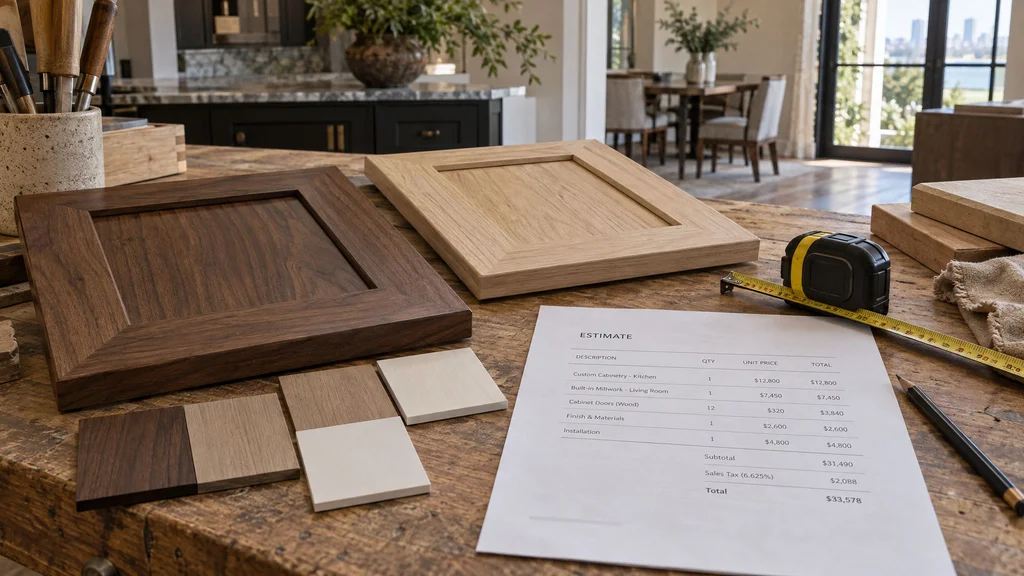
Custom millwork cost by category in 2027
Most custom millwork in NYC and NJ lands between $600 and $4,500 per linear foot fabricated and installed, with simple wainscoting below that range and ultra-luxury kitchens and restaurant bars above it.
| Cabinetry by room | Pricing unit | 2027 range | Typical project |
|---|---|---|---|
| Kitchen cabinetry | Per linear foot | $1,200–$4,500 | 20 LF: $24,000–$90,000 |
| Kitchen island | Per unit | $8,000–$60,000+ | Most: $12,000–$35,000, stone separate |
| Walk-in closet | Per linear foot | $400–$3,500+ | 20 LF: $14,000–$70,000+ |
| Reach-in closet rebuild | Per unit | $8,000–$15,000 | One 4–8 ft opening |
| Bathroom vanity | Per unit | $3,500–$25,000+ | 60–72 in. double: $7,500–$15,000 |
| Library wall or bookcases | Per linear foot | $600–$3,000+ | 12 LF: $10,000–$36,000 |
| Home office built-in | Per linear foot | $700–$2,800 | 10 LF painted: $10,000–$16,000 |
| Media wall | Per linear foot | $800–$3,500 | 14 LF painted: $14,000–$25,000 |
| Architectural and commercial | Pricing unit | 2027 range | Notes |
|---|---|---|---|
| Wall paneling, full height | Per linear foot | $400–$2,200 | Painted MDF to fluted walnut |
| Wainscoting, 36–54 in. | Per linear foot | $300–$1,800 | Board and batten to raised hardwood |
| Crown molding | Per linear foot | $80–$600 | Single profile to built-up assembly |
| Coffered ceiling | Per square foot | $150–$600 | Most rooms $200–$400 |
| Applied box beams | Per linear foot of beam | $150–$500 | Size, species, ceiling structure |
| Staircase paneling and rail | Per flight | $8,000–$40,000+ | Wainscoting plus newels and rail |
| Commercial casework | Per linear foot | $800–$4,000 | Retail shelving from $400 |
| Reception desk or cash wrap | Per unit | $8,000–$60,000+ | Laminate to veneer and stone |
Kitchens and islands
Custom kitchen cabinetry costs $1,200–$4,500 per linear foot in NYC and NJ, fabricated and installed. Entry custom at $1,200–$1,800 is frameless 3/4" plywood boxes with painted MDF Shaker or slab doors, dovetailed drawer boxes and Blum soft-close hardware. Mid-range at $1,800–$2,800 adds rift white oak or walnut veneer on the key elevations. High-end at $2,800–$3,800 brings inset doors, integrated appliance panels and matched veneer throughout; ultra-luxury at $3,800–$4,500 and up is solid wood or specialty veneer with custom color work. See our NYC kitchen cabinet pricing and the complete guide to custom kitchen cabinetry.
A custom island is priced as a unit, $8,000–$60,000 and up, and most residential islands land at $12,000–$35,000 for the millwork. A 5 by 3-foot base runs $10,000–$18,000; a 7 by 4-foot island with seating runs $22,000–$45,000. Stone is separate at $4,000–$30,000, plus $2,000–$6,000 for a mitered waterfall edge.
Closets and dressing rooms
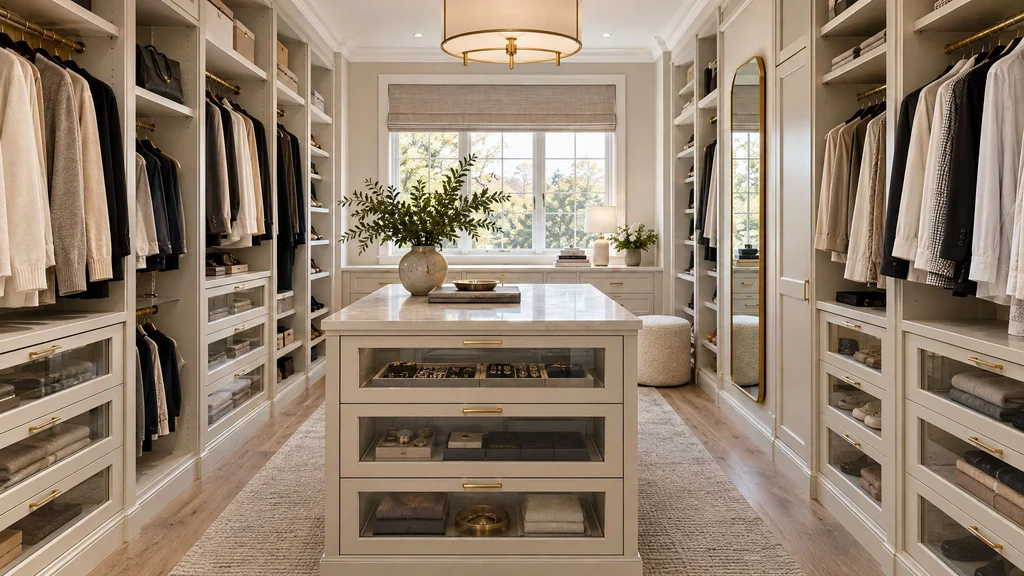
A custom walk-in closet costs $400–$700 per linear foot in melamine, $700–$1,200 in painted MDF, $1,200–$2,200 in white oak or walnut veneer and $2,200–$3,500 and up in solid wood with lacquer, measured per wall run. A 20-linear-foot walk-in lands at $14,000–$70,000 and up by tier, a reach-in rebuild at $8,000–$15,000, and a dressing room starts around $65,000. An island adds $6,000–$18,000 plus a stone top; lighting adds $2,000–$6,000. See our NYC walk-in closet cost guide and the complete guide to custom closets and dressing rooms.
Bathroom vanities
A custom bathroom vanity costs $3,500–$7,500 for a single up to 42", $5,000–$10,000 for a 48–60" single, $7,500–$15,000 for a 60–72" double and $12,000–$25,000 and up at 84" and wider, installed. A floating vanity adds 10–20 percent; a medicine cabinet adds $1,500–$4,000 and a linen tower $3,000–$8,000. Stone, sink, faucet and the plumber are separate, and a honed marble or quartzite top typically adds $2,500–$6,000. Our bathroom vanity cost guide covers sizing, wet-room substrates and finishes.
Library walls, home offices and media walls
Built-in bookcases and library walls cost $600–$3,000 and up per linear foot: $600–$1,000 for painted open shelving, $900–$2,000 with painted base cabinets and doors, $1,400–$2,600 in white oak veneer and $1,800–$3,000 and up in walnut with doors. Integrated lighting adds $1,500–$4,000 on a 12-foot wall. Home office built-ins run $700–$2,800 per linear foot: a 10-foot painted wall with drawers at $10,000–$16,000, a white oak L-shaped office at $20,000–$31,000, a walnut library-office at $35,000–$80,000. Media walls run $800–$3,500 per linear foot; a motorized TV lift adds $5,000–$12,000. See the complete guide to media walls and fireplace built-ins.
Wall paneling, wainscoting, ceilings and staircases
Full-height wall paneling costs $400–$2,200 per linear foot installed: board and batten in painted MDF at $400–$650, flat Shaker panel at $500–$900, white oak veneer at $900–$1,800 and fluted walnut at $1,200–$2,200. Wainscoting at 36–54" runs $300–$1,800 per linear foot. Coffered ceilings cost $150–$600 per square foot, most rooms land at $200–$400, and natural oak or walnut adds 30–50 percent over paint. Applied box beams, built hollow so they add little load, run roughly $150–$500 per linear foot of beam depending on size, species and ceiling structure. Staircase millwork is priced as paneling along the stringer at wainscoting rates plus newels, rail and balusters as a unit, so a full flight typically runs $8,000–$40,000 and up. Our coffered ceiling cost guide and the staircase millwork guide cover depth, proportions and construction.
Commercial millwork
Commercial millwork in NYC and NJ runs $800–$4,000 per linear foot fabricated and installed. Retail wall shelving starts at $400–$800 per linear foot, office storage walls run $1,200–$3,000, and a restaurant bar die and top in hardwood with commercial hardware runs $2,000–$4,000 per linear foot. Reception desks price as units, from about $8,000 in laminate to $60,000 or more in veneer and stone.
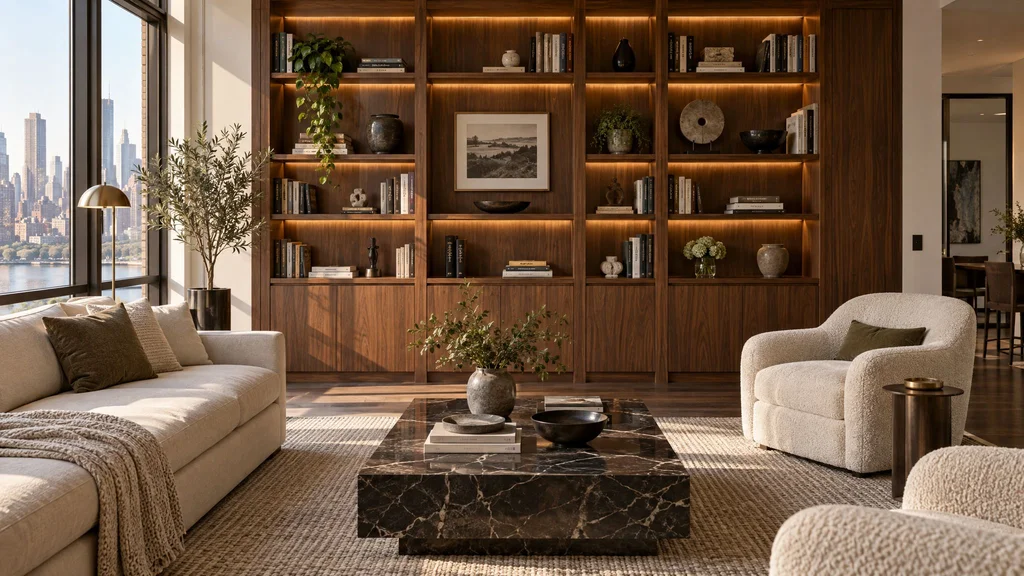
What moves a job from one tier to the next
Seven decisions move a millwork job between tiers: wood species, veneer matching, inset versus overlay doors, the finish system, hardware, integrated appliances and site conditions. They compound: a walnut inset kitchen in a pre-war co-op can cost twice the same layout in painted overlay in a new Bergen County house.
| Driver | Typical effect on price | Why |
|---|---|---|
| White oak or walnut veneer instead of painted MDF | +30–60% | Oak 30–40%, walnut 40–60% |
| Inset doors instead of full overlay | +25–40% | 1/16"–3/32" reveals, fitting time |
| High-gloss lacquer instead of painted MDF | +$200–$400 per LF | More coats, more sanding |
| Natural wood instead of paint on ceilings | +30–50% | Material and finish labor |
| Premium slides and pulls | $150–$280 per drawer; $40–$200 per pull | Blum Legrabox, solid brass |
| Pre-war site conditions | 20–25% contingency | Scribing, elevator windows, short work days |
Species and veneer matching. Rift-sawn white oak and walnut cost more than painted MDF because the material costs more and because the shop lays out and book-matches the veneer so grain runs continuously across fronts. Sequence-matching a wall from one flitch means buying the whole flitch and a day of layout. Bog oak and other specialty veneers sit above walnut.
Inset doors. Inset construction adds 25–40 percent because every door has to fit its opening to a 1/16"–3/32" reveal and stay there through the seasons. Our inset versus overlay cost comparison breaks the premium down by door style.
Finish, hardware and appliances. A sprayed lacquer in a standard color is the base; custom-matched colors, high gloss, hand-applied stains and glazes add coats and sanding. Blum and Grass slides and hinges are standard on everything we build; the premium is in Legrabox drawers, lift mechanisms and solid brass pulls. Panel-ready appliances add panels, heavy-duty hinges and tighter tolerances, and must be chosen by model number before drawings start.
What a millwork price does not include
A millwork price covers the cabinetry, its hardware, its finish, delivery and installation, and nothing else. Countertops, appliances, plumbing, electrical, lighting fixtures, tile, flooring, wall paint, permits and the general contractor's work are separate, and on a kitchen those exclusions commonly add $40,000–$80,000.
- Stone. Premium slab in NYC runs $150–$300 per square foot installed, templated after the cabinets are set.
- Appliances and panels. Appliances are yours to buy. The wood panels that cover them are millwork, but some "cabinetry only" quotes exclude them, so ask.
- Plumbing and electrical. Rough-in, fixtures, outlets and the electrician's time are separate trades.
- GC work. Demolition, framing, blocking, drywall, floor patching, room painting, permits and building fees belong to the contractor.
- Punch-list visit. Where a shop bills this separately, budget $1,500–$3,000 on an NYC apartment kitchen.
How an estimate is built, and how payments work
A reliable millwork estimate starts with a site visit and a scope list, not a per-foot number over the phone. We measure every wall, ceiling height, window, radiator and pipe chase, then price each elevation as its own line: boxes, fronts, hardware, finish, delivery and installation. The written proposal states materials, finish system, hardware brands, inclusions, exclusions, payment schedule and lead time.
Custom millwork is paid in milestones. The percentages vary by shop and job size; what matters is that the final payment is tied to a finished installation and punch list, not a delivery date, and that the contract names the drawing set the price is based on. Changes after drawing approval are billed as design time; changes after fabrication starts, as material and labor. See our guide to custom cabinetry contracts.
| Milestone | What triggers it | What you should have in hand |
|---|---|---|
| Deposit | Signed proposal | Scope, exclusions, lead time |
| Second payment | Shop-drawing approval or start of fabrication | Signed drawings, finish samples on your species |
| Third payment | Delivery to site | Install dates, building approvals |
| Final payment | Completed installation and punch list | Walk-through, care instructions, warranty |
On timing, shop drawings take 2–3 weeks, fabrication 6–9 weeks and finishing 2–4 weeks, so a kitchen runs 10–16 weeks from approved drawings to installation and 5–7 months from first call to a finished room. Co-op board approval adds 4–8 weeks. Our realistic millwork timeline lays out every stage.
How to compare two bids
Two millwork bids can only be compared when they describe the same scope, materials, hardware and inclusions, so lay them side by side line for line. A bid 30 percent below the others is almost never the same product.
- Box construction: 3/4" plywood with finished interiors, or particleboard with raw edges.
- Drawer boxes and slides: dovetailed solid wood on Blum or Grass undermounts, or stapled boxes on unbranded side-mounts.
- Veneer: species, cut (rift, quarter or plain), matching method, and whether both faces are veneered.
- Finish: sprayed in a booth or brushed on site, and the number of coats.
- Inclusions: appliance panels, fillers, scribes, crown, toe kicks, end panels, delivery and freight elevator time.
- Installation: the shop's own crew or a subcontractor, and how many days.
If two bids for the same drawings are more than 20 percent apart, one of them is not pricing the same job.
How to cut cost without cutting quality
The most reliable saving in custom millwork is to keep the construction and change the surface: painted maple or MDF fronts, veneer only where hands and eyes land, and the same plywood boxes, dovetailed drawers and Blum hardware underneath. A painted MDF kitchen at $1,800 per linear foot from a shop that finishes well looks better for longer than a cut-rate walnut kitchen at $1,400.
- Choose rift white oak or walnut in a proven finish over a rare veneer or a custom-developed color.
- Use full overlay instead of inset, and flat or Shaker fronts instead of profiled ones.
- Specify melamine or painted interiors behind veneer closet fronts.
- Use fewer, larger doors and drawers; every added front costs hinges, slides, fitting and finishing time.
- Never value-engineer slides and hinges; they are the part you touch every day.
NYC and NJ conditions that change the price
Where a job sits changes its cost, which is why we recommend a 15 percent contingency on new construction and 20–25 percent on a pre-war renovation. Pre-war Manhattan and Brooklyn apartments have plaster walls that run 1/2" to 1" out of plumb over a cabinet run, so every end panel, filler and crown return gets scribed on site. Co-ops require a board package, insurance certificates and often an alteration agreement. Freight elevators come with reservation windows and cab dimensions, so a 10-foot panel may be built in two sections, and weekday-only work hours stretch a four-day install to six.
Radiators and pipe chases dictate cabinet depths and force notched toe kicks and removable panels for valve access. In New Jersey houses the issue is climate: indoor humidity swings from under 30 percent in a forced-air winter to over 60 percent in August, so solid wood doors need room to move and basement millwork needs moisture-tolerant substrates. All of it has to be in the estimate.
Planning this for a home or business in New Jersey or New York City? Get a quote for your project or call (201) 281-1457. We measure, draw, build, finish and install from our shop in Little Falls, NJ.
Mistakes we see, and the fix for each
Budgeting from a per-foot number heard over the phone
A per-foot figure given without a site visit is a guess, usually a low one. The fix is a scoped estimate after someone has measured the room.
Comparing a cabinet-only bid to a full-scope bid
One shop includes appliance panels, crown, delivery and install; another stops at the boxes. The fix is a written exclusions list from every bidder.
Choosing appliances after the drawings
Cabinets are built around appliance dimensions to the 1/16". The fix is model numbers in hand before the field measure; a change after fabrication starts is a material cost.
Forgetting the trades around the millwork
Stone, electrical, plumbing and the GC's work add $40,000–$80,000 to a kitchen. The fix is a project budget with those lines filled in first.
Saving on slides and hinges
Value-engineered hardware feels cheap from the first day and fails within a few years. The fix is to keep Blum or Grass and save elsewhere.
Changing the design after shop-drawing approval
Changes on paper are cheap; changes in the shop cost material and schedule. The fix is one decision-maker, a door-sized finish sample and a careful drawing review before signing.
Skipping the contingency
Pre-war demolition finds things. The fix is 15 percent on new construction and 20–25 percent on a renovation, held in reserve.
How to brief a millwork shop
The best brief we receive is a floor plan with dimensions and ceiling heights, photos of the room, a few inspiration images with a note on what you like in each, appliance model numbers, a material direction such as rift white oak or a Benjamin Moore color, and the building rules you know. For a closet, add what you store. Tell us who else is on the job, the budget range and when you need the room.
What you should get back: a site visit; a written proposal with per-elevation pricing, materials, finish system, hardware brands, inclusions, exclusions, payment schedule and lead time; shop drawings after signing that dimension every box, door, filler and reveal; finish samples on your species; the name of the installing crew; and a punch-list process. A shop that will not put those in writing is telling you how the job will go.
Frequently asked questions
How much does custom millwork cost per linear foot in NYC and NJ?
Custom millwork in NYC and NJ runs $600–$4,500 per linear foot fabricated and installed in 2027. Kitchen cabinetry is $1,200–$4,500, walk-in closets $400–$3,500, built-in bookcases and media walls $600–$3,500, wall paneling $400–$2,200, wainscoting $300–$1,800 and commercial casework $800–$4,000. Islands, vanities and reception desks are priced per unit; coffered ceilings run $150–$600 per square foot.
How much does a custom kitchen cost in 2027?
A fully custom kitchen costs $1,200–$4,500 per linear foot, so a 20-linear-foot kitchen runs $24,000–$90,000 for cabinetry fabricated and installed. Add $12,000–$35,000 for a custom island, $150–$300 per square foot for stone, and the appliances, plumbing, electrical and contractor work, which together commonly add $40,000–$80,000 to the total project.
Why does the same millwork cost more in Manhattan than in New Jersey?
Manhattan jobs carry higher labor rates, $95–$140 per hour for finish carpenters, plus freight elevator reservations, limited work hours, co-op board packages and insurance requirements, and pre-war plaster walls that need scribing. The cabinets cost the same to build in our shop; the difference is installation days, logistics and the 20–25 percent contingency a pre-war building deserves.
What is not included in a millwork quote?
A millwork quote excludes countertops, appliances, sinks, faucets, plumbing, electrical, lighting fixtures, tile, flooring, wall paint, permits and the general contractor's demolition and framing. Appliance panels are millwork but are sometimes left out of cabinet-only quotes. Ask for a written exclusions list and compare it against the other bids before comparing totals.
How are deposits and payments structured for custom cabinetry?
Custom cabinetry is paid in milestones: a deposit at signing that secures the production slot, a payment at shop-drawing approval or the start of fabrication, a payment at delivery, and the balance at completed installation. Percentages vary by shop; the final payment should depend on a finished installation and punch list, not a delivery date.
How long does custom millwork take from estimate to installation?
Plan on 10–16 weeks from approved shop drawings to installation for a kitchen: 2–3 weeks of drawings, 6–9 weeks of fabrication and 2–4 weeks of finishing, then 3–7 days on site. From first call to a finished kitchen, 5–7 months is realistic. Closets and vanities are faster; co-op board approval adds 4–8 weeks in New York City.
Is inset cabinetry worth the extra 25–40 percent?
Inset cabinetry is worth the premium in traditional and pre-war interiors where the face-frame grid is part of the design, and when the shop can hold a 1/16"–3/32" reveal through the seasons. In contemporary kitchens with flat or handleless doors, full overlay reads cleaner and costs less, so spend the difference on veneer, lighting or hardware.
How can I lower the cost of custom millwork without lowering quality?
Keep the construction and simplify the surface: painted MDF or maple fronts instead of veneer, full overlay instead of inset, standard species and proven finishes instead of rare veneers and custom colors, veneer only on the elevations you see, and fewer, larger doors. Keep the Blum or Grass hardware, the 3/4" plywood boxes and the dovetailed drawers; those are what make it custom.
If you are planning any of this work in New Jersey, New York City, Westchester, Long Island or Fairfield County, our architectural millwork service page shows what we build, and a call to (201) 281-1457 gets you a site visit and a scoped estimate rather than a number over the phone.