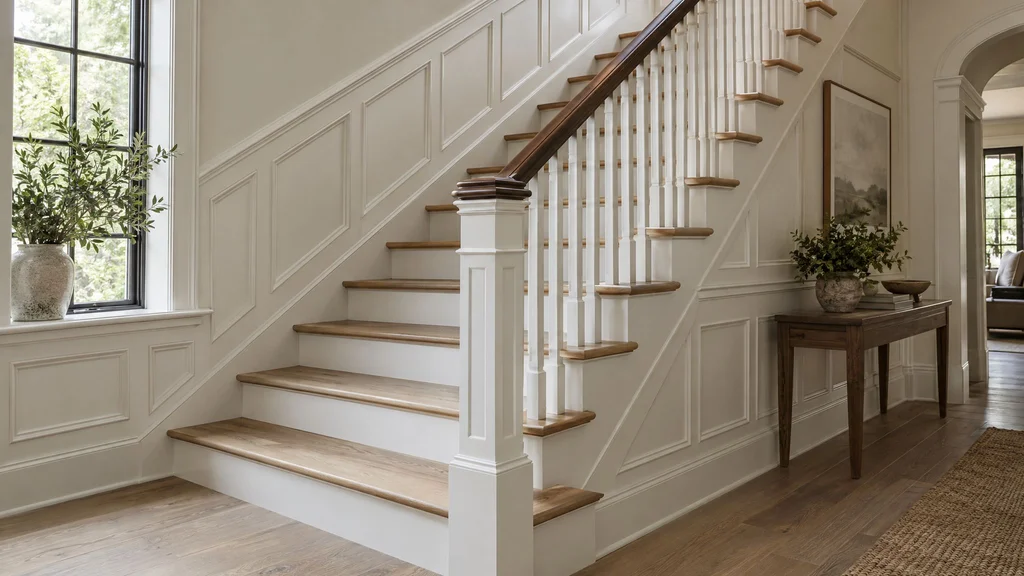
The staircase is one of the few elements in a home that connects every floor and that you use every single day. In many houses, it's also the first thing guests see from the entry. Custom millwork can turn a utilitarian stair into a defining architectural feature: paneled walls that climb alongside, a sculpted handrail that feels good in the hand, and details that reward a closer look. Here's how the pieces fit together.
The anatomy of staircase millwork
- Treads: the horizontal surfaces you step on.
- Risers: the vertical boards between treads.
- Nosing: the rounded front edge of each tread.
- Stringers and skirt boards: the structural sides and the trim boards running along the wall.
- Handrail: what you hold.
- Balusters (spindles): the vertical members supporting the rail.
- Newel posts: the substantial posts at the bottom, top, and turns.
- Wall paneling or wainscoting: the millwork along the stair wall.
Stair wall paneling and wainscoting
Paneling along a stair wall is one of the most effective ways to elevate a staircase. Wainscoting that follows the rake of the stair — with panels that step up or angle to match the slope — requires careful layout so panels are evenly sized and align with the stringer. Full-height paneling creates a more formal, enveloping effect. See wainscoting and wall paneling.
Handrails
A handrail is both a safety element and something you touch constantly, so its profile and material matter. Traditional handrails have molded profiles that feel secure in the hand; contemporary rails may be simple rounds or slim rectangles. Walnut, oak, cherry, and mahogany are popular for stained rails, which contrast beautifully with painted balusters. Transitions — easements, goosenecks, and volutes at turns and ends — require skilled fabrication so the rail flows continuously.
Balusters and newel posts
Balusters can be turned, square, tapered, or replaced by panels, glass, or metal for a modern look. Newel posts anchor the staircase and are an opportunity for design emphasis: a substantial paneled newel at the base signals craftsmanship. Balusters and rails must meet building code requirements for height, strength, and spacing to prevent falls; these vary by jurisdiction and should be confirmed with your contractor or local building department.
Treads, risers, and nosings
Hardwood treads — often white oak — are durable and beautiful, and can match or contrast with flooring. Risers are commonly painted for a crisp look, or stained to match treads. Nosings should be consistent and comfortable underfoot. For a refined look, treads and nosings can be made from solid stock rather than capped construction.
Skirt boards
The skirt board runs along the wall where the stair meets it, protecting the wall and creating a clean line. Scribed and fitted properly, it hides gaps and ties the stair millwork to the baseboards above and below.
Under-stair storage
The space beneath a staircase is often wasted. Custom millwork can turn it into pull-out drawers, a coat closet, a wine nook, a powder room, a pet bed, or a small home office. Pull-out cabinets that follow the stair's slope make the most of the triangular space. See custom coat closet and entryway design.
Traditional vs. contemporary staircases
Traditional staircases favor paneled walls, turned balusters, substantial newels, and molded handrails — especially appropriate in Colonial, Georgian, and Victorian homes across New Jersey and Westchester. Contemporary staircases favor minimal profiles, flush paneling, slim rails, and glass or metal infill. Many homes blend the two: traditional proportions with simplified details.
Renovating an existing staircase
Many clients want to update a dated staircase without rebuilding its structure. Options include new treads and risers over existing structure, replacing balusters and handrails, adding wall paneling, and replacing newels. In older homes, existing stairs may be out of level or square, which requires careful field measurement and fitting.
Materials and finishes
Stair millwork endures heavy wear, so finishes should be durable — particularly on treads and handrails. A combination of stained hardwood rails and treads with painted balusters and risers is a timeless approach. For finish durability, see our finishes guide, and for wood movement considerations in large paneled areas, see wood movement.
Coordination and code
Staircase work involves structural, safety, and code considerations. We coordinate with your contractor on structure and code requirements, and focus our work on the millwork: paneling, rails, balusters, newels, treads, and trim. Clear responsibilities keep the project safe and smooth. See millwork shop vs. general contractor.
Cost factors
Cost depends on stair length and complexity (straight, L-shaped, curved), the extent of paneling, handrail and newel design, baluster type, materials, and whether structural work is involved. Curved stairs and elaborate handrail transitions are the most complex. See our architectural millwork cost guide for broader context.
A staircase worth pausing on
Frequently asked questions
Can I keep my existing stair structure? In most cases, yes. New treads, risers, rails, balusters, and paneling can transform a staircase without structural work.
What's the most durable tread material? White oak is a favorite for its hardness and stability, especially with a durable finish.
Can paneling follow a curved staircase? Yes, though curved work requires specialized fabrication and precise templating.
Do stair handrails need to meet code? Yes. Height, strength, and baluster spacing are regulated. We coordinate with your contractor to confirm requirements for your jurisdiction.
Planning checklist
- Decide what stays (structure, treads) and what's being replaced.
- Choose handrail and tread species together so they relate.
- Confirm code requirements for rail height and baluster spacing with your contractor.
- Plan paneling layout so panels align with the stair's rise and landings.
- Consider under-stair storage before closing up the space.
- Coordinate the stair finish schedule with flooring so everything is protected.
Every staircase is different, so the best starting point is a site visit: we'll look at the structure, the light, and how the stair connects the floors, and suggest what will make the biggest difference for your home.
A well-crafted staircase is something you appreciate every day — the feel of the rail, the rhythm of the balusters, the panels rising alongside you. If your staircase deserves more presence, we'd love to help. Call (201) 281-1457 to discuss architectural millwork for your home.