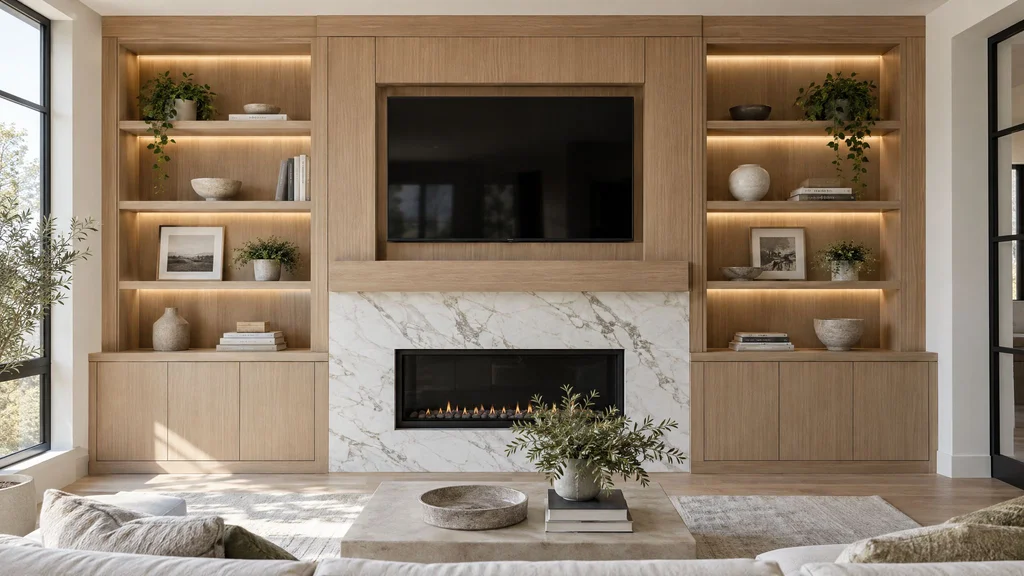
A living room wall that has to hold a television, a fireplace and storage is the hardest single piece of millwork in most houses, and the one that gets improvised most often. The TV lands where the cable installer left an outlet, the fireplace keeps the builder’s mantel, and the shelving is whatever fit between them. A proper media wall built-in starts from the other direction: the whole wall is designed as one composition, with the hardware, the heat and the wiring resolved before anything is cut. This guide is for homeowners, architects and designers in New York City, New Jersey, Westchester and Connecticut, whether the wall is in a prewar apartment with a dead hearth or a Short Hills family room with a 77-inch screen and a gas insert.
We build these walls in our Little Falls shop and install them ourselves, so this is the shop-floor version: configurations, the technology and fireplace rules that constrain them, structure, cost, and the mistakes we get called in to fix.
1. The living room wall as one composition
Before configurations, decide the hierarchy. A wall can be about the fireplace, the screen, or the objects on the shelves, and it can only be about one of those first. When a client says all three matter equally, the furniture plan is usually not settled, because the sofa decides: where people sit fixes where the screen goes, and the screen then tells us whether the fireplace stays the center or moves to one side.
Where will your eyes be when you sit down? Answer that, and half the wall designs itself.
Our working order is seating, then screen height and size, then fire, then closed storage, then open display, then lighting. Done in reverse, with shelves drawn first and a TV dropped in later, you get a screen floating too high in a black rectangle the shelving was never sized for. Our post on designing a custom media wall goes through that sequence with sketches.
2. Configurations that work (and one we argue against)
TV wall with flanking cabinets
The default: a center bay sized for the screen, closed cabinets below for components, and open shelving or tall doors on both sides. It is symmetrical, forgiving of future TV changes, and the easiest to light well. We cover the shelving proportions in flanking a fireplace or going full wall.
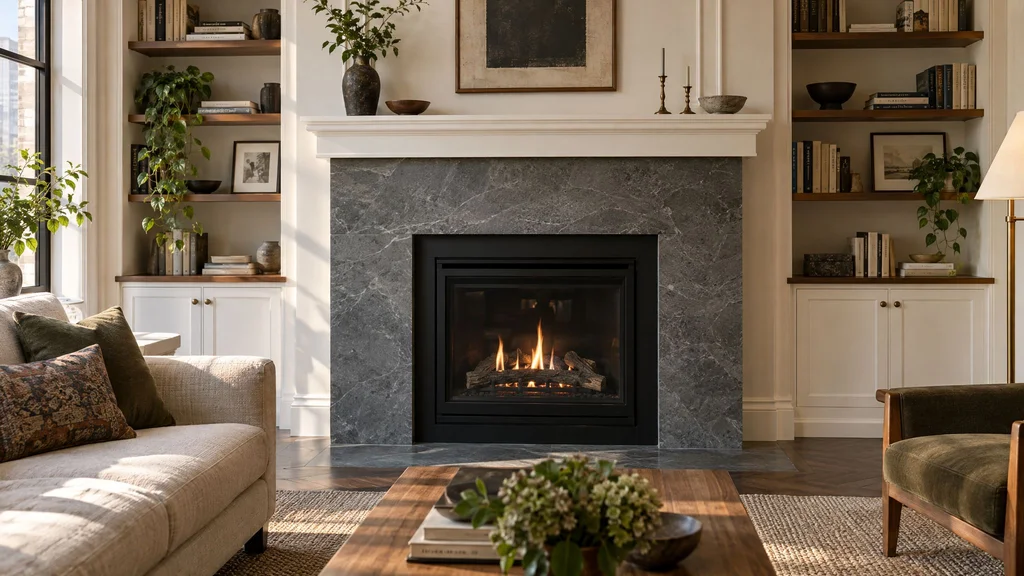
Fireplace with symmetrical bookcases
Still the best arrangement when the room has a real fireplace and the television can live elsewhere. Depth is the usual problem: a masonry chimney breast often projects 16–24 inches, so the flanking cabinets can be deep but the shelves above want to be shallower, and we step them back.
Asymmetric media wall and floating console
A long low console, a tall closed tower at one end, and open shelving or a panel field over the rest suits open-plan apartments. Asymmetry without a strong datum reads as clutter, so we hold one horizontal line, usually the console top, across the entire wall. The leanest version is a wall-hung console 16–20 inches tall under a panel field in fluted oak, vertical slats or sequenced veneer; it needs serious blocking and a chase for every cable.
Corners, bars and window seats
A corner TV is almost always a compromise; when unavoidable we build a 45-degree bay with a full-motion mount so the screen pulls square to the sofa. Beverage centers sit well at one end of a media wall if the compressor has an air path; see our home bar and beverage center guide. A window seat between two towers turns a wall with a window in it into the best seat in the room.
TV over the fireplace
Clients ask for this more than anything else, and we talk most of them out of it. Heat: television makers rate their panels for ambient air around 104°F, and the air above a working firebox exceeds that even past a deep mantel. Viewing angle: a screen’s center belongs near seated eye level, roughly 40–46 inches off the floor, and above a mantel it lands at 60–70 inches, a neck strain over a two-hour film. If the fireplace is electric or rarely lit, a pull-down mount can solve the angle; if it is a wood or gas fire in daily use, we would rather put the screen beside it.
3. Technology integration
Screen sizes and mounts
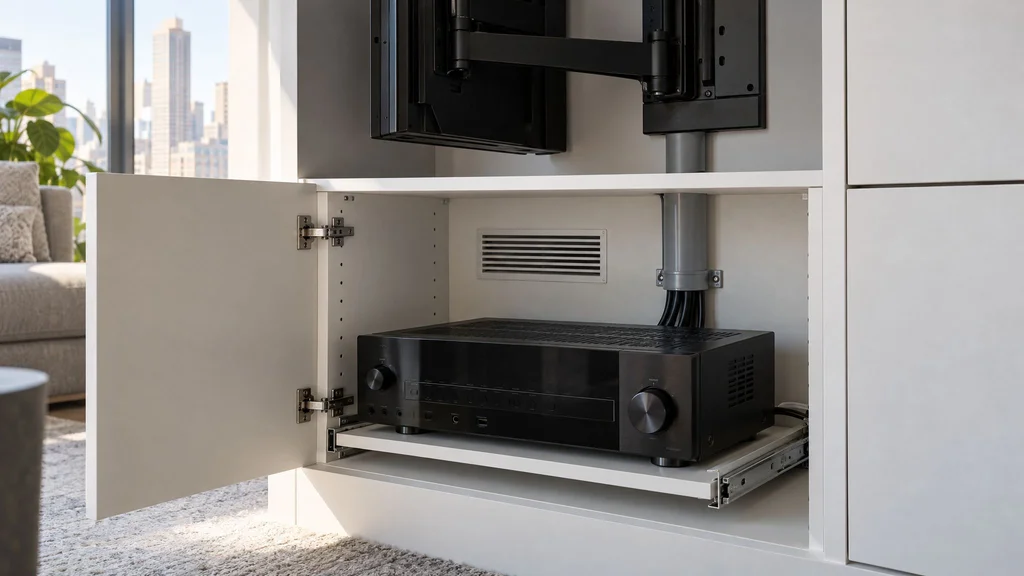
Plan around the screen you will own in five years. A 65-inch set is about 57 by 33 inches; a 77-inch about 68 by 39; an 85-inch about 75 by 43. We size a TV bay at least 2 inches larger than the panel on each side, more if a larger set is likely. Mounts must be rated for the weight (a 77-inch OLED runs 60–80 pounds; an 85-inch LCD can pass 100) and fixed through our back panel into blocking or studs. Full-motion mounts from Sanus or Chief need 2.5–4 inches of depth when retracted, which sets the minimum depth of a recessed bay.
Hiding the components
Receivers, cable boxes and consoles go in a closed base cabinet or tower, and three things then have to work. Ventilation: electronics in a sealed box cook, so we add vented backs or a thermostatic fan (AC Infinity makes quiet ones) with 2 inches of air above each component. Control: infrared remotes will not pass through a door, so the system runs on RF or IP, or we set a small IR repeater eye in a reveal. Access: a pull-out shelf.
Sound and cabling
A soundbar needs a cavity 3–5 inches tall, an inch wider than the bar each side, open at the front and vented at the back; up-firing drivers cannot sit under a shelf. In-wall speakers go behind removable acoustic fabric frames, and subwoofers never share a cavity with the AV gear. We run a 2-inch conduit with a pull string from the component bay to behind the screen, and a second to the ceiling if projection or ceiling speakers are a possibility. HDMI cables will be obsolete first, so the conduit matters more than the cable inside it.
Hidden televisions
If the TV must disappear: a motorized lift (Nexus 21 or Future Automation) rising from a console, sliding panels that cover the screen, or a frame-style television that displays art. Lifts need 4–6 inches of depth beyond the screen and a cabinet tall enough to swallow it; sliding panels need a pocket, which is where flush panel and hidden door detailing comes in. We weigh the trade-offs in hiding the TV without sacrificing style.
4. Fireplace surrounds and mantels
A fireplace surround is millwork next to a heat source, so code and the appliance listing decide more of its design than taste does. We will not detail a surround until we have the manual for the actual unit.
Clearances to combustibles
For a masonry fireplace, the residential code (drawn from NFPA 211) keeps combustible material at least 6 inches from the firebox opening, and anything within 12 inches may project no more than 1/8 inch for each inch of distance from it. In practice a wood mantel shelf projecting 8 inches sits at least 12 inches above the opening; we usually hold 14–16. Factory-built wood and gas units carry their own mantel chart in the installation manual, and it governs. Electric fireplaces mostly allow millwork to the trim, though the heater outlet still has a stated clearance to any shelf above.
| Fireplace type | Facing around the opening | Typical combustible clearance |
|---|---|---|
| Masonry, wood-burning | Non-combustible, 6" all round | 6" minimum; mantel 12"+ above opening |
| Factory-built wood or direct-vent gas | Per listing, often to the unit’s trim | Per manual mantel chart, usually 12"–18" |
| Gas insert in existing masonry | Existing facing retained | Per insert manual; often 8"–12" to a shelf |
| Electric, recessed or wall-mount | Combustible permitted to the trim | 0"–2", plus heater-outlet clearance |
Facing, materials and the New York apartment
The facing around the opening is stone, porcelain, tile or plaster; the millwork frames it and stops where the clearance says. Honed marble, soapstone and limestone are the usual choices; how they meet the wood is in our post on natural stone in millwork. New York City has not permitted new wood-burning fireplaces since 2014 and does not allow vent-free gas units, so in Manhattan and Brooklyn apartments the realistic choices are a sealed direct-vent gas unit where a flue exists, or an electric fireplace. Electric units from Dimplex, Napoleon and Modern Flames are now worth taking seriously, and they free the millwork from almost every clearance rule. For mantel profiles and proportions, see custom fireplace surrounds and mantels in wood and designing a focal point that lasts.
5. Proportion and design details
Shelf depth is where media walls most often go wrong. Books want 11–12 inches; display objects and a cable box want 14–16; a closed base holding AV components needs 20–22 inside. A base deeper than the shelves above it is correct, not a compromise, and the step between them is the natural place for a stone or wood top.
Reveals and shadow gaps make a built-in look designed rather than assembled: a consistent 3/8–1/2 inch reveal between doors, a 3/4–1 inch shadow gap around a TV bay, and the same dimension at the ceiling and walls so the piece reads as one object. Panel fields above a console, whether fluted or reeded, slatted or flat veneer, should start and stop on the same module as the cabinetry below.
Lighting is designed, not added: 24-volt LED tape at 2700–3000K and 90+ CRI in a recessed aluminum channel with a diffuser, so you see light and not dots, with drivers in the base where they can be reached. Where crown molding exists, the built-in either stops below it with a scribed filler or the crown is re-run across the millwork; the second looks better and costs more, and our crown molding guide covers how profile scale changes with ceiling height.
6. Materials and finishes
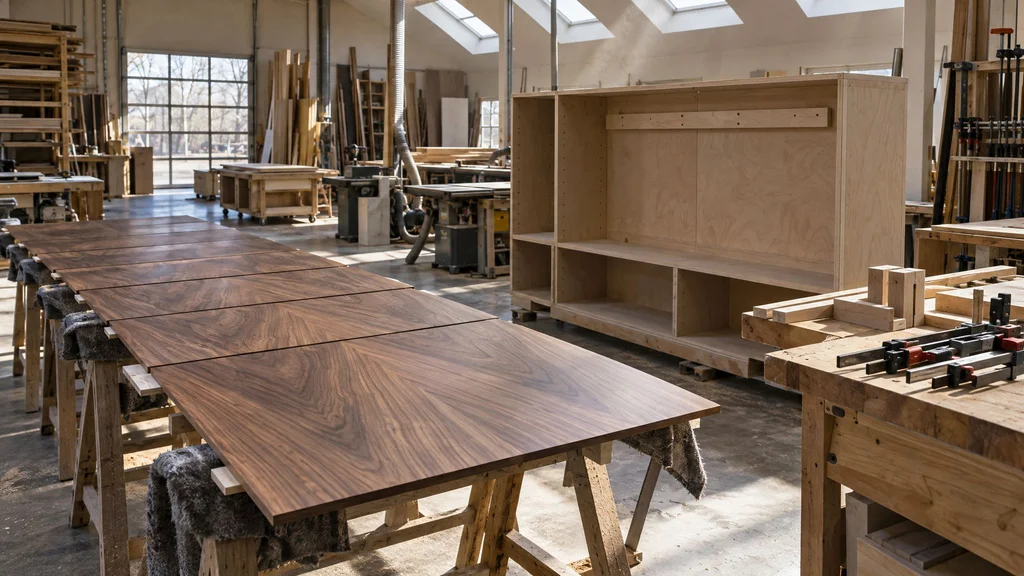
Painted work is MDF or moisture-resistant MDF doors and panels over a plywood case, sprayed in our booth with a catalyzed finish (2K polyurethane or conversion varnish) in a Benjamin Moore or Sherwin-Williams color, harder than any brushed paint. Veneered work is rift white oak or walnut in sequence-matched flitches so the grain runs across the whole wall, finished in Rubio Monocoat or a matte conversion varnish. Veneer over a stable core moves less than solid wood, which matters on a wall that goes from steam-heat dryness in February to 60 percent humidity in July.
Near a fireplace, finish chemistry matters less than distance: no finish survives inside the clearance zone, and both catalyzed finishes handle the warmth outside it. Brass or blackened steel belongs in reveals, shelf edges and mantel straps rather than large planes; stone belongs at the hearth and the mantel or console top. For families, we specify Blum soft-close hardware, push-to-open doors on the low cabinets so there is nothing to grab, and the 2K finish on everything below 36 inches.
7. Structure and installation
A media wall carries real weight: a 10-foot floating console in veneer with a stone top can weigh 400 pounds before a 90-pound television goes on the wall above it. We hang built-ins on cleats or ledgers screwed into every stud, and we ask the general contractor for solid 2x blocking at cleat height and across the whole TV mount zone during framing. Retrofitting blocking later means opening the wall.
Old buildings change the method. Prewar Manhattan plaster on wire lath will not hold a screw where you want one; we find the framing behind it and often add a continuous 3/4-inch plywood backer. Brooklyn brownstones have masonry party walls that take sleeve anchors or Tapcons, and walls out of plumb by 3/4 inch over 8 feet, so every unit carries a 1-inch scribe allowance; more on that in brownstone millwork in Brooklyn. Co-op and condo alteration agreements often restrict anchors into demising walls and slab penetrations, and some buildings want an engineer’s letter for a floating unit over a stated weight, so we read the agreement before we draw. Our installation walkthrough covers the day itself.
8. What a media wall built-in costs
Entertainment walls on our pricing page run $800–$3,500 per linear foot including TV integration; the range is wide because the configurations differ so much. The figures below include design, shop drawings, fabrication, finishing and installation, and exclude electrical, AV equipment, the fireplace unit and stone.
| Configuration | Material | Price per linear foot |
|---|---|---|
| Floating console with panel wall above | Painted MDF | $800–$1,400 |
| TV wall with flanking cabinets and shelves | Painted MDF | $1,000–$1,800 |
| Fireplace with flanking bookcases, closed base | Painted MDF | $1,250–$2,400 |
| TV wall with flanking cabinets and shelves | White oak or walnut veneer | $1,500–$2,600 |
| Fireplace with flanking bookcases | Hardwood veneer | $2,000–$3,200 |
| Full-height media wall with hidden TV, stone and lighting | Veneer and stone | $2,400–$3,500+ |
A typical 14-foot painted TV wall with flanking cabinets lands at $14,000–$25,000; the same wall in rift white oak is $21,000–$36,000. The add-ons below are what move a project between rows.
| Add-on | What it involves | Typical added cost |
|---|---|---|
| Concealed full-motion articulating mount | Rated hardware, backer, deeper bay | $800–$2,000 |
| Motorized TV lift | Mechanism and cabinet to swallow the screen | $5,000–$12,000 |
| Sliding or bi-parting cover panels | Track hardware, pocket, matched panels | $3,500–$9,000 |
| Integrated shelf and cove lighting, 12–14 LF | LED channels, drivers, dimmer | $1,500–$4,000 |
| AV ventilation and control | Thermostatic fans, IR repeater, vented backs | $600–$1,500 |
| Stone facing, hearth and mantel top | Honed marble or soapstone, fabricated and set | $3,000–$12,000 |
| Fluted or slat panel field above console | Painted MDF to walnut, per LF of panel | $700–$2,200/LF |
9. Timeline and coordination with other trades
From an approved design, shop drawings take two to three weeks, and outlet, data and lighting locations are fixed from them. Fabrication for a one-wall built-in is 6–10 weeks; installation is one to two days, or three to four with stone, a fireplace unit and a hidden TV mechanism. The fireplace unit is set and framed first, because we build to its listed clearances, not a plan dimension. The electrician roughs in to our marked locations before the wall is closed, and the AV integrator confirms the equipment list before we cut the component bay. A hearth goes in before us; a mantel or console top is templated after. HVAC is the trade everyone forgets: a baseboard heater, steam riser or return grille behind the new wall has to be relocated or ducted through the millwork, and we want to know that at the drawing stage.
10. Mistakes we see, and the fixes
- Screen too high over a working fireplace. Fix: move the TV beside the fire, switch to an electric unit, or use a pull-down mount under a deep heat-deflecting mantel.
- Bay sized to today’s TV. A 65-inch set replaced by a 77 no longer fits. Fix: size the opening for the next size up and center the mount on the bay.
- No power or data where the screen ends up. Fix: recessed boxes on the mount centerline, located from the shop drawings, with conduit to the components.
- Sealed component cabinet. Receivers shut down on thermal protection and doors warp. Fix: vented backs, a quiet fan, 2 inches of air over each unit.
- Mantel inside the clearance zone. Usually a decorative shelf added later. Fix: read the manual, raise the shelf, or replace the lower portion with stone.
- Floating console on drywall anchors. We have re-hung consoles sagging off the wall. Fix: blocking or a plywood backer, and a steel cleat under a stone top.
- Shelves that sag. A 3/4-inch painted shelf over 36 inches bows under books within a year. Fix: 1-inch shelves, a solid wood or steel edge, or a mid-span support.
- Lighting as an afterthought. Visible LED dots, unreachable drivers, a color temperature that fights the room. Fix: channels and diffusers drawn into the shelves, drivers in the base, 2700–3000K.
11. How to brief a millwork shop
The first meeting goes faster, and the quote gets more accurate, when you bring: a furniture plan or sketch showing where the sofa is; your television model and the size you might move to; the AV integrator’s equipment list with dimensions; the fireplace unit’s installation manual, or photos and the model plate if it already exists; photos of the wall with a tape measure in frame, including ceiling, crown, radiators, vents, outlets and switches; the ceiling height at both ends; what has to be stored and what is on display; and, in a co-op or condo, the alteration agreement. A budget number lets us steer toward the configuration that spends it well.
Frequently asked questions
Can you mount a TV above a working fireplace?
You can, but we usually advise against it. Panels are rated for ambient air around 104°F, and the air above a wood or gas firebox runs hotter even past a deep mantel; the screen also ends up well above seated eye level. For an electric or seldom-lit fireplace, a pull-down mount makes it workable.
How deep does a media wall need to be?
Closed base cabinets holding AV components need 20–22 inches of interior depth; display shelves work at 12–16 inches; a recessed TV bay needs 4–6 inches behind the panel for a full-motion mount. A floating console can be 14 inches deep if the components live elsewhere. Depth above and below need not match.
How much does a custom media wall cost in NYC and NJ?
Entertainment walls run $800–$3,500 per linear foot installed. A 14-foot painted MDF wall with flanking cabinets and shelves is typically $14,000–$25,000; the same wall in rift white oak or walnut veneer is $21,000–$36,000. Hidden-TV mechanisms, stone and lighting are added on top and can push a full-height wall past $50,000.
Can a fireplace mantel be made of wood?
Yes, with clearances. Around a masonry fireplace, combustibles stay 6 inches from the opening and a shelf projecting 8 inches sits at least 12 inches above it; factory-built and gas units publish their own mantel chart, which governs. The facing around the firebox is stone, tile or plaster, and the wood frames it.
How long does a media wall built-in take?
Allow two to three weeks for shop drawings once the design is settled, 6–10 weeks for fabrication and finishing, and one to two days on site for a single-wall built-in, or three to four with a fireplace unit, stone and a TV lift. Electrical rough-in and the fireplace install happen before we arrive.
Can you build a media wall in a co-op or condo?
Yes; much of our Manhattan and Brooklyn work is in co-ops. The alteration agreement decides what can be anchored to demising walls, whether a floating unit needs an engineer’s letter, and the working hours; some buildings also require an electrician from their approved list. We read it before shop drawings and design the attachment around it.
How do you hide a television in millwork?
Three methods work reliably: a motorized lift that raises the screen out of a console or cabinet; sliding panels in matching veneer or paint that cover a recessed bay; or a frame-style television that displays art when off. Lifts need the most depth, panels need a pocket, and art TVs need the least millwork.
If you are planning a media wall, fireplace surround or living room built-in in New Jersey, New York City, Westchester or Connecticut, our architectural millwork service covers design, fabrication and installation. Send a plan and a few photos through the site, or call (201) 281-1457.