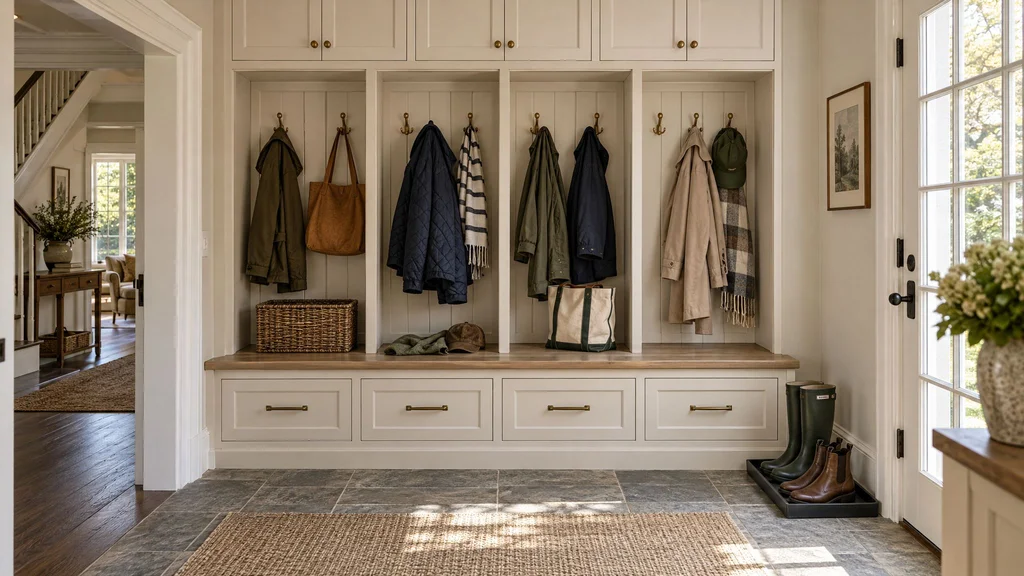
A mudroom is the hardest-working millwork in a New Jersey house, and the entry closet does the same job in a New York apartment. This guide covers both: locker versus cubby versus closed cabinet, the widths and heights that fit real people, the materials and finishes that survive road salt, what mudroom built-ins cost in NJ and NYC, and the mistakes we are asked to fix.
It is written for homeowners, architects, designers and contractors about to commission this work, from our shop in Little Falls, where we build and install entry millwork across Northern New Jersey, Westchester, Fairfield County, Manhattan and Brooklyn.
Key facts
- Mudroom built-ins in New Jersey and New York cost $900–$1,400 per linear foot for open painted lockers, $1,300–$2,000 with doors and drawers, and $1,800–$2,800 in white oak or walnut veneer, installed.
- A typical 10–12 foot locker wall costs $9,000–$34,000 by tier; a full mudroom with laundry and a dog station runs $30,000–$70,000 and up.
- Each person needs a locker 14–18 inches wide, 20–24 for a teenager with hockey gear, and 16–20 inches deep.
- A mudroom bench sits 17–19 inches high including the cushion and 16–18 inches deep, with 36 inches of clear walkway in front.
- Adult coat hooks belong at 60–66 inches from the floor and children's hooks at 36–48 inches, on a rail that moves up as they grow.
- Painted hard maple and MDF under conversion varnish, or white oak under hardwax oil, are the two finishes we trust around salt, slush and wet dogs.
- Wet gear needs air: a slatted boot shelf over a removable tray, and ventilated backs or doors on every closed section.
- A custom mudroom takes twelve to eighteen weeks from first call to install, eight to twelve of them in fabrication and finishing.
1. Locker, open cubby or closed cabinet
The right mudroom type depends on who uses the door and how much mess you can look at: open lockers for a family with children, closed cabinets for a formal entry or an apartment, and open lockers under closed uppers for most households we build for. Our post on mudroom design for New Jersey homes starts with the same question.
Open lockers and shared cubbies
An open locker is a 14–18 inch bay per person with a hook rail, a shelf above and a cubby or drawer below for shoes. Nothing has to be opened with a backpack in one hand; everything is visible, so the room only looks calm if the family is tidy. The shared version, a bench with bins below and one long hook rail with no dividers, is cheaper per foot and right for two adults, but fails for a family of five because nobody owns a spot.
Closed cabinets
Full-height doors over hooks and shoe drawers suit a front entry guests see, a city apartment, or anyone who cannot look at a hockey bag. They need louvered or cane doors or an open back, or coats stay damp until Tuesday.
The hybrid most families end up with
Most of what leaves our shop is open lockers from the bench to about 76 inches, closed cabinets above for seasonal gear, and drawers under the bench. The Scarsdale mudroom we built is this type, a 12-foot wall in painted maple with a dog station in the end bay; our earlier piece on cubbies, benches and lockers makes the case.
2. Dimensions that fit real people
Mudroom dimensions start with a headcount: one locker per person at 14–18 inches wide, a bench at 17–19 inches high, hooks at two heights, and a 36-inch clear walkway. A 14-inch bay fits a small child; two adult coats on hooks need 16–18 inches, and a teenager with a parka and a lacrosse bag needs 20–24.
| Element | Dimension | Note |
|---|---|---|
| Locker width per person | 14–18" (20–24" for teens) | 14" for small children only |
| Locker and bench depth | 16–20" | 16" where the hall is under 5' wide |
| Bench height | 17–19" including a 2–3" cushion | Cabinet top at 15–16" if cushioned |
| Adult hook height | 60–66" | Shelf or cabinet bottom at 72–76" |
| Children's hook height | 36–48" | On an adjustable rail |
| Coat rod, if hanging | 66–70" | Needs 24" of depth for hangers |
| Upper cabinets | 72–76" to the ceiling | 12–14" interior for seasonal gear |
| Clear walkway | 36" minimum | 42" where two people pass |
Depth is the trade-off: at 16 inches a hall stays walkable, at 20 a parka fits behind a door, and hangers need the full 24 inches of a closet.
3. Benches, boots and wet gear
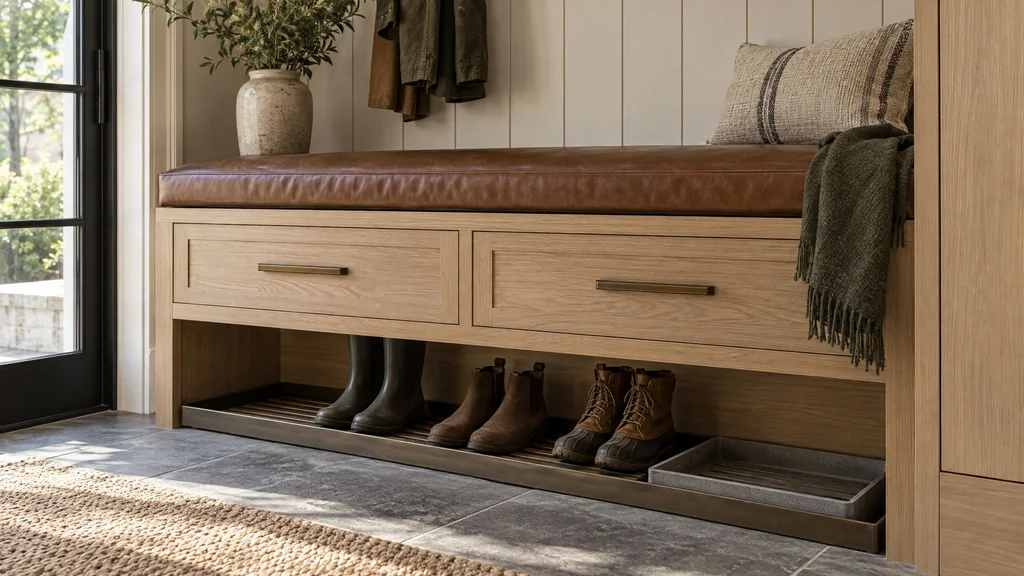
A mudroom bench earns its place when it has drawers or a boot tray under it, and the boot zone needs a tray that catches slush and slats that keep air under the sole.
Bench construction
We build bench tops in 1-1/4-inch solid hard maple or white oak, or painted MDF under a full-time cushion. Two deep drawers per 36 inches on Blum Legrabox runners hold the most; open cubbies sized to a standard bin are faster for kids. Cushions are 2–3 inch high-density foam; our window seat guide covers the upholstery.
Boot trays and drainage
A boot tray is a removable stainless or powder-coated pan, 1 to 1-1/2 inches deep, with a slatted white oak or teak insert so soles sit above the melt, sized to lift out and rinse in a laundry sink. Slatted shelves at 7–8 inch spacing hold sneakers and 16–20 inches clears a tall boot; our shoe storage guide compares the options.
Ventilation
Wet wool and down dry only with air moving past them. Closed sections get louvered or perforated doors or a 1/2-inch gap above and below the back panel, and no closed cabinet goes against an uninsulated garage wall.
4. Materials and construction
The mudroom materials that last are hard maple and MDF for painted work, solid white oak or maple for bench tops and boot slats, and thermally fused laminate inside closed cabinets; particleboard anywhere near the floor is the one thing we refuse.
Painted maple and MDF
Hard maple doors and face frames dent less than poplar, and MDF panels stay flat under paint. Painted edges chip under a hard knock, so every edge is eased and no MDF sits where a boot can reach.
White oak
White oak's closed cell structure resists moisture, which is why it is our species for wet rooms. Veneer on an MDF or plywood core handles wide panels; solid stock goes into bench tops, slats and hook rails.
Laminate interiors
Thermally fused laminate on a 3/4-inch core with 1-millimeter edgebanding is the most scratch-resistant surface in the trade. Its core swells when wet, so it never touches the floor; our comparison of melamine, veneer and painted MDF applies here.
Toe kick, legs or waterproof plinth
Our default base is floor-standing cabinetry on a leveled ladder base with a 4-inch toe kick set back 3 inches, cut from sealed solid stock or PVC-core board rather than MDF, with the finished floor run underneath. Furniture legs at 4–6 inches suit a client who wants to mop under the bench. Under the boot bay a waterproof plinth, solid stock finished on six sides or a stone curb, means the first slush meets nothing that swells.
5. Finishes that take salt and wet
Two finishes hold up in a mudroom: a catalyzed conversion varnish, tinted to a Benjamin Moore or Sherwin-Williams color or clear over stain and sprayed in the booth, and a hardwax oil such as Rubio Monocoat on white oak. Site-brushed paint does not.
Conversion varnish is a durable, moisture-resistant film, sealed on all six sides of every part so moisture enters evenly and panels stay flat. We spray it at a satin 20–30 percent sheen, because satin wipes clean of salt film, and light or mid-tone colors hide the white residue dark paint shows all winter. Hardwax oil is repairable: a hockey stick gouge in an oiled bench sands out and re-oils in twenty minutes, and it wants a maintenance coat every year or two; our Rubio Monocoat guide explains the care. Hardware metal matters as much: solid brass, bronze and 316 stainless shrug off salt, while plated zinc hooks pit by the second season, a lesson salt-air houses in the Hamptons teach quickly.
6. Dog stations, laundry and the drop zone
Beyond coats, a mudroom works when it has a dog station by the door, a laundry within a few steps, and a drop zone with a charging drawer, so keys, mail and phones stop migrating to the kitchen counter.
Dog station
A dog station is leash hooks at 48 inches, a drawer for bags and treats, a feeding pull-out with two recessed stainless bowls 6–8 inches off the floor, and a bed nook 30–36 inches wide under the bench or in an end bay. A dog wash is a plumbing and tile job; we build the surround.
Laundry adjacency
Dirty uniforms should travel ten feet, not a flight of stairs: machines behind doors in a 36-inch opening with ventilation, a folding counter at 36 inches with a drying rod above, and a utility sink for boot trays and dog bowls.
Drop zone and charging drawer
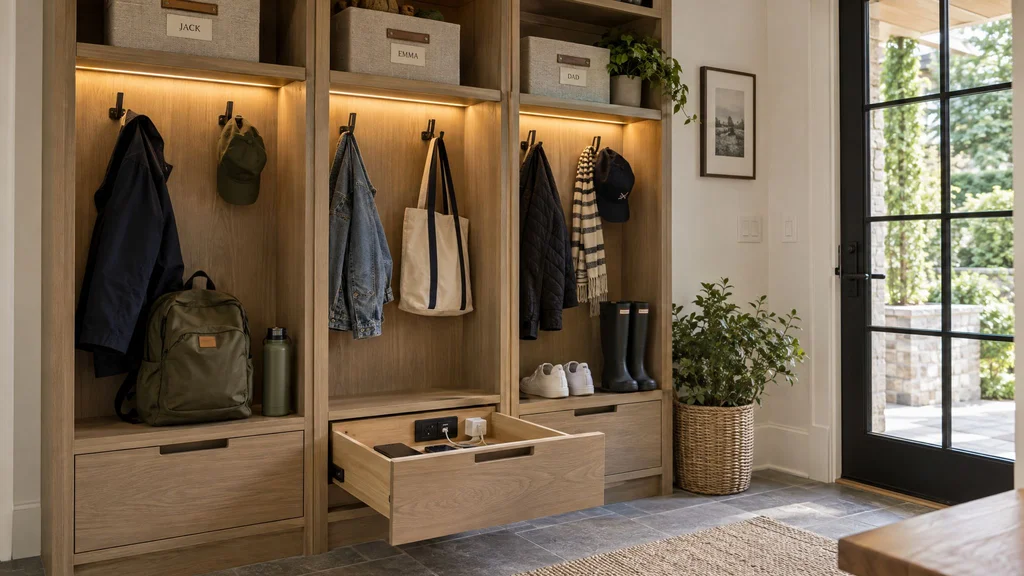
A 30–36 inch counter at 36–42 inches high with a 4–5 inch drawer below holds the day's debris; the outlet sits inside the drawer with a grommet for cords, which needs an electrician. With children in the house we add soft-close everywhere, eased edges, anchored tall units and a name plate per bay, as in our playroom built-ins guide.
7. The apartment version: NYC entry closets and narrow halls
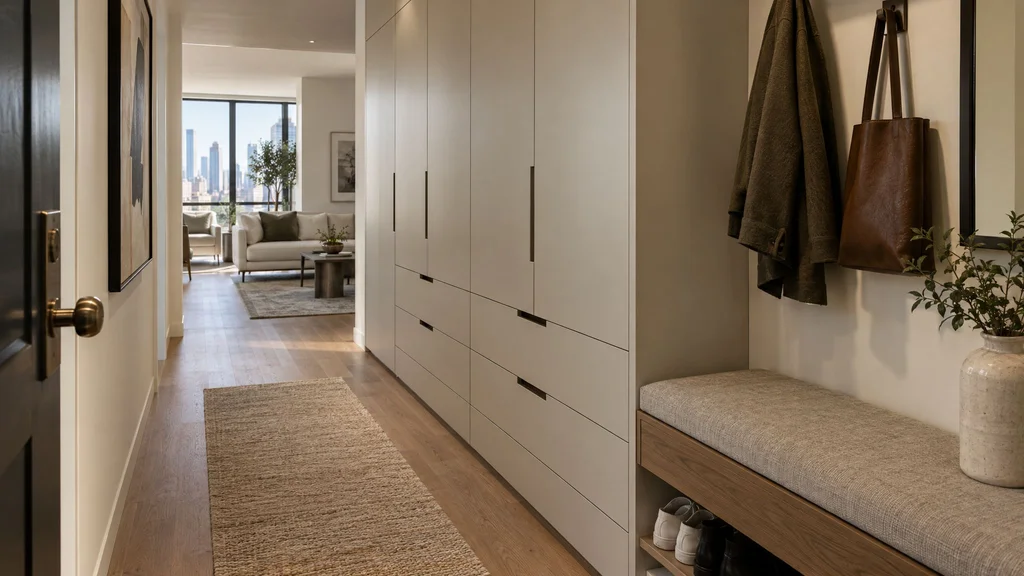
A New York apartment rarely has a mudroom, so the entry closet and the first 6–8 feet of hall do the job: a floor-to-ceiling closet wall 14–16 inches deep with hooks, shoe drawers and a slim bench out-stores many suburban mudrooms.
A 36-inch hall takes nothing deeper than 10–12 inches. A 42–48 inch hall takes 14–16 inches: coats on hooks, shoe drawers 7–8 inches tall behind flush fronts, and a bench 12–14 inches deep over two drawers. Hangers need 24 inches, so long coats stay in the existing closet, rebuilt with hinged doors instead of bifolds, a rod at 66–70 inches and a slatted boot shelf; our entry and coat closet guide walks through it. In a formal foyer the same storage disappears into paneling, which is how entryway millwork earns its first impression.
Co-op alteration agreements take two to eight weeks and limit work to weekdays, 9 to 4; the service elevator sets the largest panel we bring in. Pre-war plaster runs 3/4 inch out of plumb over 8 feet, so we scribe to it and anchor into masonry. A steam radiator by the door is never enclosed without louvers, and steam heat drops winter humidity to 15–25 percent, so panels are veneered on stable cores; the closets and dressing rooms guide covers these buildings in detail. An entry closet rebuild runs $8,000–$15,000; a full entry wall $10,000–$28,000.
8. Hooks, hardware and lighting
Mudroom hardware has to be rated for abuse: solid brass or stainless hooks bolted to a hardwood rail, Blum Legrabox or Movento drawer runners, soft-close hinges, and LED strips inside every locker.
Hooks and rails
Hooks mount to a 3/4 by 4 inch hardwood rail screwed into studs, never to a 1/4-inch back, because a wet parka and a loaded backpack pull 20–40 pounds on one hook. Each adult gets two double hooks and each child a lower row; for an adjustable version the hooks sit on pins in a 32-millimeter hole line and move up as a child does.
Drawers and doors
Painted mudrooms get Blum Legrabox, full extension and rated around 88 pounds; veneer work gets dovetailed maple boxes on Blum Movento slides. Doors swing on Blum or Salice soft-close hinges, and at knee height we prefer touch latches to anything that catches a passing bag. Pulls run $40–$200 each in solid brass or stainless.
Lighting
Light the locker, not the ceiling: LED tape in aluminum channel under each upper cabinet and across the top of each bay, CRI 90 at 3000–3500K, on a motion sensor with manual override. Drivers go in an accessible upper cabinet and the line-voltage feed is roughed in before the millwork arrives; our closet lighting guide covers color and wiring.
9. What mudroom built-ins cost in NJ and NYC
Mudroom built-ins in New Jersey and New York cost $900–$2,800 per linear foot fabricated and installed, which puts a typical 10–12 foot locker wall between $9,000 and $34,000 and a full mudroom with laundry and a dog station at $30,000–$70,000 and up.
| Tier | What it includes | Per linear foot | Typical 10–12 LF wall |
|---|---|---|---|
| Open painted lockers | Painted maple and MDF, bench with open cubbies, hooks, shelf above | $900–$1,400 | $9,000–$17,000 |
| Painted lockers with doors and drawers | Doors to the ceiling, Legrabox drawers under the bench, boot trays | $1,300–$2,000 | $13,000–$24,000 |
| White oak or walnut veneer | Sequence-matched veneer, solid tops and slats, hardwax oil, lighting | $1,800–$2,800 | $18,000–$34,000 |
| Full room, 20 LF and up | Lockers plus laundry cabinets, sink, dog station, drop zone | $1,300–$2,800 | $30,000–$70,000+ |
What moves the price inside a tier:
- Drawers, $350–$800 each depending on box, slide and front.
- Doors, $150–$400 each painted; louvered or cane panels more.
- Lighting, $1,500–$4,000 for a 12-foot wall, electrician included.
- An upholstered bench cushion, $400–$1,200; boot trays with slatted inserts, $150–$500 per bay.
- Charging drawers, pet feeders and other electrical or plumbing tie-ins, $200–$1,500 each.
- Site conditions: pre-war plaster, co-op work hours and stair carries add labor.
Flooring, tile, plumbing, electrical labor and appliances are excluded, as in every millwork quote. Closet millwork is tiered the same way; see what a custom walk-in closet costs in New Jersey.
10. Process, timeline and site conditions
A mudroom takes twelve to eighteen weeks from first call to finished install: a site visit and headcount, a field measure, a 3D layout, shop drawings in two to three weeks, eight to twelve weeks of fabrication and finishing, and one to three days on site.
- Site visit and headcount: people, ages, coats, boots, sports gear, the dog, laundry or sink.
- Field measure after drywall: ceiling height at each corner, floor level across the run, door swings, outlets, baseboard heat and radiators.
- Layout and 3D model.
- Shop drawings listing every bay, hook, drawer, finish and the lighting feed; you sign, we build to them.
- Fabrication on the CNC and the bench, then the spray booth.
- Install: leveled base, scribed uprights, uppers to the ceiling, hooks and trays last, electrician's final visit.
The stage-by-stage schedule is in how long custom millwork takes.
New Jersey houses
The garage entry sits on a slab that is often 1/2 to 1 inch out of level across 12 feet, which the leveled base absorbs and the toe kick hides. The shared garage wall is cold, so closed cabinets stay off it, and baseboard heat needs 2 inches of clearance. Forced air dries a house to 20–30 percent humidity in January and summer brings it back to 60, so wide panels are veneered and solid parts stay narrow.
Planning this for a home or business in New Jersey or New York City? Get a quote for your project or call (201) 281-1457. We measure, draw, build, finish and install from our shop in Little Falls, NJ.
Mistakes we see, and the fix for each
Lockers too narrow
Twelve-inch bays from a catalog put two coats in a space for one. The fix is 16–18 inches per adult, a headcount before the drawing, and one spare bay.
Hooks screwed into a thin back
Hooks in a 1/4-inch back pull out by the second winter. Mount them to a hardwood rail fastened to studs, in solid brass or stainless.
Closed lockers with no air
Sealed doors over wet coats grow mildew by March. Louvers or a gap above and below the back fix it.
MDF at the floor
An MDF toe kick or a laminate bottom swells after the first slush. Use a sealed solid or PVC-core kick, run the floor under, and set a waterproof plinth under the boot bay.
Lighting after the drywall
No feed at the driver means surface wire or no light. The lighting plan ships with the shop drawings and the electrician roughs in before install.
Built for today's toddlers
Hooks at 36 inches and bins for mittens are wrong in four years. Adjustable rails, a 32-millimeter hole line and a spare bay keep the room useful through high school.
We draw every mudroom for the household five years out, then add one locker nobody has claimed yet.
Finishing on site
Brushed paint on a mudroom chips in a season. Booth-sprayed conversion varnish or hardwax oil is the only finish we put our name on.
How to brief a millwork shop
A first meeting about a mudroom goes further when you arrive with the following:
- A headcount with ages, coats per person, sports by season, and the dog.
- Photos of the entry as it is and a sentence on what fails about it.
- Rough dimensions, ceiling height, door swings, and the position of windows, radiators or baseboard heat.
- The floor: what is there, what is planned, and whether tile goes in before or after the millwork.
- Whether laundry, a sink, a dog wash or a charging drawer are in play, and who the plumber and electrician are.
- Five to ten reference images with a note on what you like in each.
- A budget range from the table above; it changes what we draw.
- For an apartment, the building facts: alteration agreement, elevator dimensions, work hours.
You should get back a layout with elevations and a 3D view, a proposal that itemizes millwork, hardware, lighting and installation and states its exclusions, and after contract, dimensioned shop drawings of every bay, hook, drawer and finish plus physical finish samples before anything is cut.
Frequently asked questions
How much do mudroom built-ins cost in NJ and NYC?
Mudroom built-ins cost $900–$1,400 per linear foot for open painted lockers with a bench, $1,300–$2,000 with doors and drawers, and $1,800–$2,800 in white oak or walnut veneer, installed. A 10–12 foot wall lands between $9,000 and $34,000 by tier; a full room with laundry and a dog station runs $30,000–$70,000 and up.
How wide should each mudroom locker be?
Each mudroom locker should be 16–18 inches wide for an adult, 14 inches for a small child, and 20–24 inches for a teenager with bulky coats and sports bags. Depth runs 16–20 inches: 16 keeps a hall walkable and 20 lets a parka hang behind a door.
What is the best material for a mudroom bench and lockers?
Painted hard maple and MDF under a booth-sprayed conversion varnish is the best value for lockers, and solid white oak or hard maple is the right material for the bench top and boot slats. White oak veneer with a hardwax oil is the choice when the room should read as furniture. Laminate belongs inside closed cabinets, never at the floor.
How do you keep boots and wet coats from ruining the cabinetry?
Wet gear is managed with air and a tray: a removable stainless or powder-coated pan with a slatted oak or teak insert under the boots, ventilated backs or louvered doors on any closed section, a hardwood kick or waterproof plinth at the floor, and every part sealed on all six sides.
Can a New York apartment have a mudroom?
A New York apartment can have the function of a mudroom in a 14–16 inch deep closet wall along the entry hall, with hooks, shoe drawers behind flush fronts and a slim bench, plus a rebuilt entry closet with hinged doors and a boot shelf. We build it in sections sized to the service elevator and scribe it to pre-war plaster. An entry wall runs $10,000–$28,000 installed.
How long does a custom mudroom take?
A custom mudroom takes twelve to eighteen weeks from first call to finished install: three to five weeks for the site visit, layout and shop drawings, eight to twelve weeks of fabrication and finishing from approved drawings, and one to three days on site.
Should I choose open lockers or closed cabinets?
Open lockers are the right choice for a family with children who need to drop a bag with one hand, and closed cabinets are right for a formal entry, an apartment, or a household that wants a calm view. Most families take a hybrid: open bays from bench to 76 inches, closed uppers to the ceiling, and drawers under the bench.
Should the mudroom match the kitchen cabinetry?
A mudroom that opens onto the kitchen should share its door profile, finish color or species and hardware finish, so the two rooms read as one house; a mudroom off the garage with its own door can take a more durable, lighter finish of its own. We often build both in the same run so the colors match.
If you are planning a mudroom in New Jersey or an entry wall in a New York apartment, our custom closets and storage page shows how we work, or call the shop at (201) 281-1457 with your headcount and a photo of the door everyone actually uses.