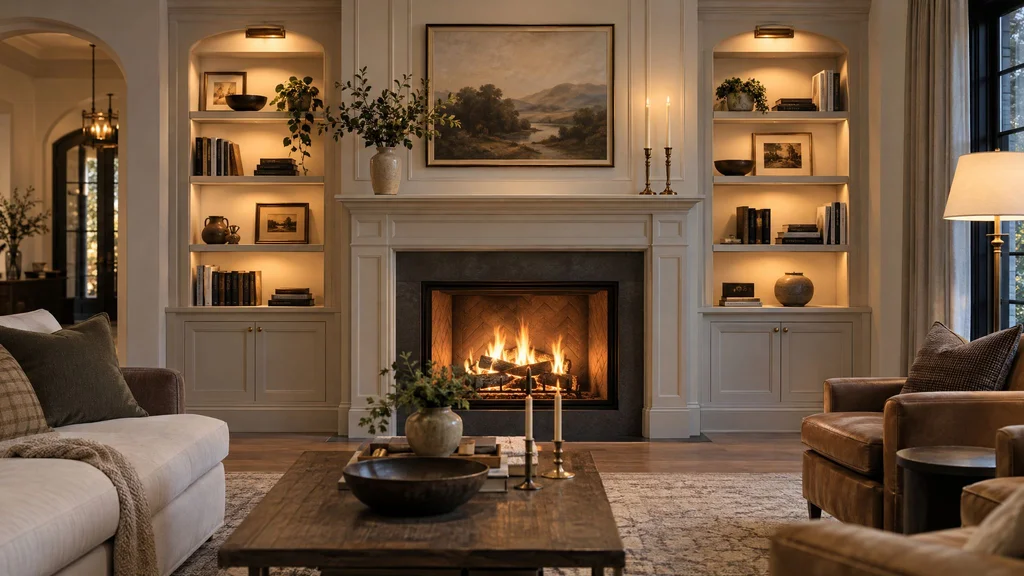
In any room with a fireplace, the eye goes there first. A thoughtfully designed surround and mantel turns the fireplace into the architectural heart of the room; a weak one makes even a beautiful space feel unfinished. Custom fireplace millwork can be classical or minimal, painted or stained, and it can extend into overmantels and flanking built-ins that organize an entire wall. Here's what to consider, including the safety requirements that govern every design.
Understanding the parts
- Firebox: the opening where the fire burns.
- Surround: the non-combustible material immediately around the firebox opening — stone, tile, brick, or metal.
- Hearth: the non-combustible floor area in front of the firebox.
- Mantel: the decorative shelf and frame, often wood, surrounding the opening.
- Overmantel: the area above the mantel, which can be paneled, framed, or built out.
Safety first: clearances to combustibles
Wood is combustible, so building codes and fireplace manufacturers specify minimum clearances between the firebox opening and any wood trim or mantel. Clearances typically depend on how far the wood projects — the more a mantel shelf or trim projects, the farther it must be from the opening. Requirements vary by fireplace type (wood-burning, gas, or electric) and manufacturer, and local codes apply. We always design to the fireplace manufacturer's installation manual and local code, coordinating with your contractor and fireplace installer. Never guess on clearances.
Styles of mantels
Classical and traditional
Pilasters or columns on each side, a frieze panel across the top, and a molded mantel shelf. Profiles can reference Georgian, Federal, or Greek Revival styles — especially fitting in older homes and pre-war apartments.
Transitional
Simplified profiles, flat pilasters, and a clean shelf. Works in most homes and pairs well with painted millwork.
Modern and minimal
A floating shelf or no mantel at all, with a flush surround of stone or plaster and flanking built-ins. Often paired with linear gas fireplaces.
Paneled walls
The fireplace sits within full-height paneling that extends across the wall, creating an enveloping, library-like feel. See wall paneling.
Proportions
A mantel should relate to the room's scale and ceiling height, the firebox size, and the width of the wall. Mantel shelves are commonly placed somewhere between about 48 and 60 inches above the floor, depending on ceiling height, clearances, and the overmantel design. Overly small mantels look lost on a big wall; overly heavy ones overwhelm a modest room. We develop proportions in elevation drawings so you can see the relationship before anything is built. See how to read shop drawings.
Overmantels
The space above the mantel can hold a paneled overmantel, a framed mirror, a recessed art niche with lighting, or paneling that continues to the ceiling. An overmantel carries the fireplace's presence up the wall and makes ceilings feel taller.
Flanking built-ins
The alcoves on either side of a chimney breast are perfect for built-in bookcases, cabinets, or display shelves. Lower cabinets hide media equipment, firewood, or games; upper shelves display books and objects. This combination — fireplace, overmantel, and flanking built-ins — is one of the most satisfying compositions in residential architecture. See built-in bookcase design.
A TV above the fireplace?
It's a common request, and it involves trade-offs. Heat can damage electronics, and a TV mounted high strains the neck. If you choose this route, confirm the fireplace manufacturer's guidance on heat, consider a mantel that deflects heat, and think about a mount that pulls down to a better viewing height. Alternatively, design a separate media wall elsewhere, or conceal the TV behind panels in the overmantel. We help clients weigh these options early.
Materials
Paint-grade millwork is classic and suits most interiors. Stained walnut, oak, or cherry adds richness to libraries and dens. The surround itself — stone, marble, limestone, tile, or plaster — should complement the millwork. For wood choices, see walnut vs. white oak and quartersawn, riftsawn, and plainsawn.
Working with existing fireplaces
In older homes, the existing firebox, chimney breast, and hearth set constraints. A new surround can dramatically transform a dated fireplace while respecting what's there. In pre-war New York apartments, original fireplaces are often decorative only, which changes the safety considerations but still requires care. Check building rules and fireplace status before designing.
Gas and electric fireplaces
Linear gas and electric fireplaces offer design flexibility, often with lower clearance requirements (always verify with the manufacturer). They suit contemporary media walls and paneled rooms, and can be integrated into millwork with flush surrounds.
Cost factors
Cost depends on the complexity of the mantel and surround, overmantel design, flanking built-ins, material and finish, carving or special details, and site conditions. A simple painted mantel is modest; a full wall of paneled millwork with built-ins and a stone surround is a significant project. See our architectural millwork cost guide.
The fireplace as the room's anchor
Frequently asked questions
Can a wood mantel go on a gas fireplace? Usually, yes, provided the manufacturer's clearances are followed. Some units allow closer clearances than wood-burning fireplaces.
Can you match a mantel to existing trim? Yes. We can reproduce existing molding profiles so the new mantel looks original to the house.
Should the mantel be painted or stained? Painted mantels blend with surrounding trim and feel classic; stained mantels become a warmer focal point, especially in libraries and dens.
How long does it take? A standalone mantel typically takes a few weeks to fabricate and a day to install; a full fireplace wall with built-ins takes longer.
Planning checklist
- Confirm the fireplace type and get the manufacturer's installation manual.
- Decide whether the TV belongs above the fireplace or elsewhere.
- Choose the surround material before finalizing the mantel design.
- Plan outlets, lighting, and any speaker wiring in flanking built-ins.
- Review proportions in an elevation drawing before fabrication.
A well-designed fireplace wall gives a room a sense of permanence and warmth — even in summer. If you're considering a new mantel or a full fireplace wall, we'd love to help design something that suits your home and meets every safety requirement. Call (201) 281-1457 to talk about architectural millwork.