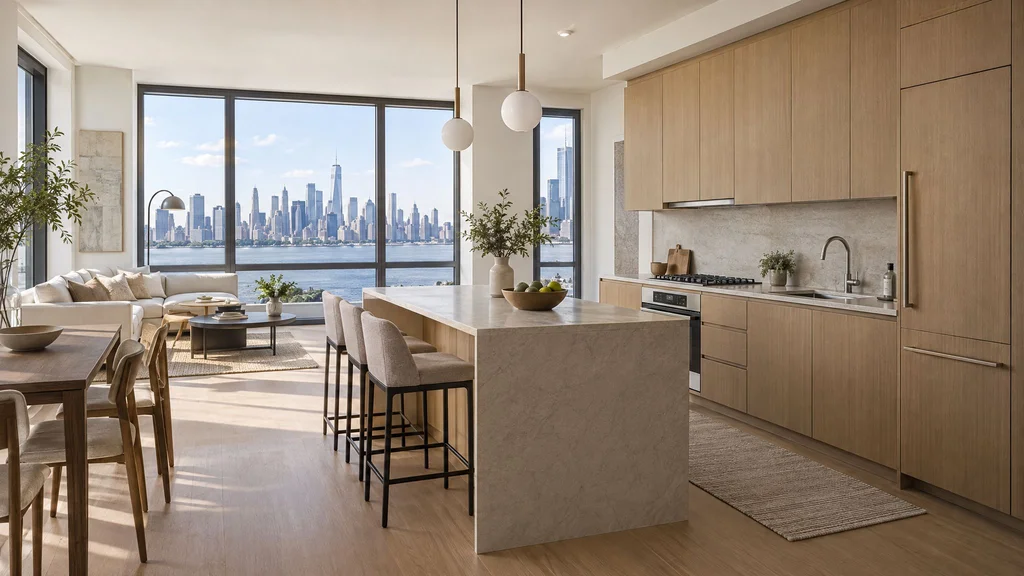
Hoboken packs a lot of housing into one square mile: rowhouse conversions on the brownstone blocks, loft condos in former factories and warehouses, and newer waterfront towers with floor-to-ceiling glass and views of Manhattan. Each building type presents different constraints for a kitchen renovation, but they share a few things: compact footprints, condo association rules, and owners who want a kitchen that feels more tailored than the builder-grade cabinetry many units came with. Custom millwork is often the most effective way to get there.
Condo rules come first
Most Hoboken condo associations require the unit owner to submit renovation plans before work begins. Requirements vary, but typically include a description of the work, contractor insurance certificates, work-hour limits, elevator reservations for deliveries, and sometimes an architect's drawings and permits from the city. Plumbing and electrical changes usually need licensed trades and building permits; cabinetry replacement on its own may need less, but check first.
From the millwork perspective, we plan deliveries to match elevator reservations, protect common areas, and size cabinet sections for hallway turns and elevator dimensions. In older walk-up conversions without elevators, stair turns become the constraint, and cabinetry is built in smaller sections accordingly.
Three types of Hoboken kitchens
Rowhouse conversions
Many Hoboken condos are floors within 19th-century rowhouses. Kitchens often sit along a party wall in a long, narrow unit, sometimes open to the living area. Walls may be out of plumb, and floors can slope, so scribed custom cabinetry pays off. A single wall kitchen with a peninsula or small island is common. For design approaches that honor older architecture, see our brownstone millwork guide.
Loft conversions
Former factories offer high ceilings, exposed brick, timber or concrete columns, and big windows. Kitchens are typically open to the living space, which means the cabinetry is furniture in the room. Walnut, rift oak, or dark painted finishes can stand up to brick and timber. Columns can be wrapped into islands, and tall cabinetry can reach ceilings without looking top-heavy.
Waterfront towers
Newer buildings along the Hudson have flat walls, predictable dimensions and big windows. The challenge is usually storage and light, since the view wall takes glazing and the kitchen lines an interior wall. Integrated appliances, full-height cabinetry, and a well-planned island help. See our integrated appliance kitchen post.
Designing for a compact footprint
Hoboken kitchens rarely have space to spare. The design moves that make the biggest difference:
- Drawers over doors: deep drawers in the base cabinets store pots, dishes and pantry goods better than shelves. See kitchen cabinet storage solutions.
- Cabinetry to the ceiling: uppers that reach the ceiling eliminate dust-collecting soffits and add storage for rarely used items.
- A multi-purpose island: seating, storage and prep in one piece. Keep clearances of about 42 inches where possible. See kitchen island design ideas and statement island ideas.
- Hidden functions: appliance garages, pull-out pantries and a concealed coffee station keep counters clear in an open plan. See hidden pantries and appliance garages.
- Tall pantry wall: a bank of full-height cabinetry, with integrated fridge and pantry, delivers a lot of storage in a small footprint.
Open-plan kitchens as furniture
When the kitchen is part of the living room, it should look composed. Integrated appliances, minimal or recessed hardware, consistent grain across doors, and panels that return to cover cabinet sides make the kitchen feel like millwork rather than a row of boxes. Consider how the kitchen relates to other built-ins in the space, such as a media wall or living room shelving. Using the same species or color family ties the space together.
Materials for condo kitchens
Popular Hoboken choices include rift-sawn white oak for its calm grain (see rift-sawn white oak), walnut for warmth, matte painted finishes in soft neutrals, and high-gloss lacquer in towers with a modern sensibility. Stone choices lean toward quartzite and honed marble, with quartz for low maintenance. Our countertop and cabinet pairing guide helps coordinate.
Views, light and reflections
Waterfront units get strong western light off the river in the afternoon. That light shifts color, reveals surface texture, and can fade some finishes over time. Matte finishes minimize glare, and UV-resistant topcoats slow color change in woods. Light-colored woods and paint reflect light deeper into the unit, while dark cabinetry can create drama but reads heavier in a small room.
Timeline and budget
A custom condo kitchen generally involves design and approvals, then several weeks of fabrication after shop drawings are approved, then demolition, rough-in and installation. Coordinate the cabinetry schedule with your association's approvals so deliveries line up. For typical costs and what drives them, see kitchen cabinet cost in NJ and custom kitchen cabinets in NJ. Understanding custom vs. semi-custom vs. stock also helps set expectations.
Frequently asked questions
Can I move my kitchen in a Hoboken condo? Sometimes, but plumbing and venting constraints, plus association rules, often limit it. Confirm with your architect and board.
Do I need a permit to replace cabinets? Cabinet replacement alone may not require one, but plumbing, electrical and gas changes typically do. Check with the city and your association.
How long will my kitchen be out of service? The installation phase is usually a matter of weeks, but the total project, including approvals and fabrication, is longer. Planning ahead minimizes downtime.
A planning checklist for Hoboken owners
- Request your association's renovation packet early and note insurance, work-hour and elevator requirements.
- Confirm where plumbing, venting and gas can realistically go before finalizing a layout.
- Pick appliances before shop drawings, since panel sizes, clearances and ventilation depend on them.
- Measure the delivery route, including stair turns in walk-up buildings, alongside the kitchen itself.
- Decide how the kitchen relates to the living area: matching species, a shared color family, or a deliberate contrast.
- Plan lighting with the cabinetry, including under-cabinet LEDs and interior lighting for glass uppers.
Getting these decisions made early keeps fabrication on schedule and prevents the costly changes that happen when cabinetry arrives before the rest of the project is ready.
We work across Hudson County, including Jersey City and Weehawken. Learn about our custom kitchens and read about walk-in closets for Jersey City high-rises.