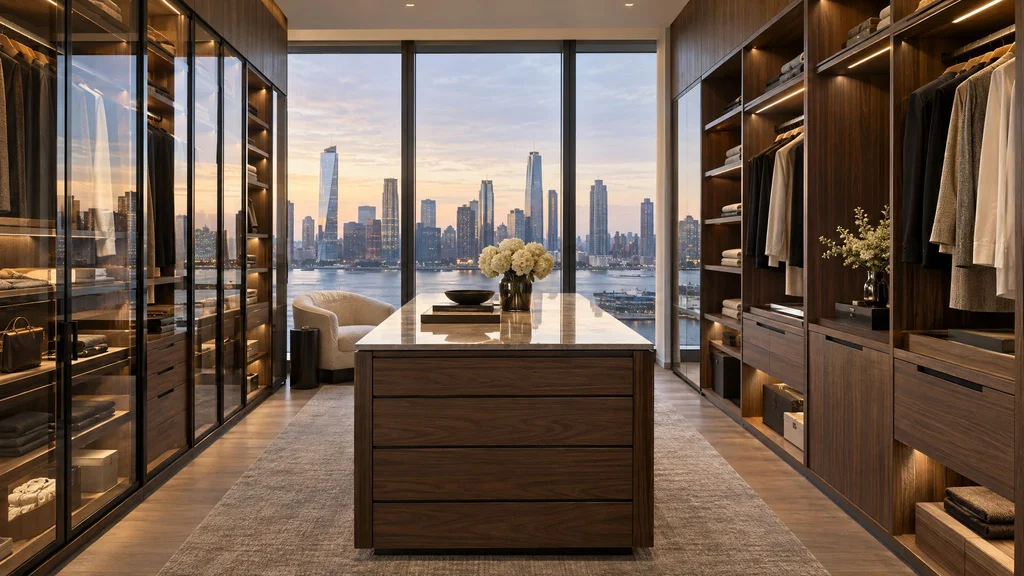
Jersey City's skyline has transformed in the past two decades. Towers along the waterfront, in Newport, Paulus Hook, and around Journal Square offer floor-to-ceiling windows, amenity floors and views of lower Manhattan. What they rarely offer is great closet storage. Builders typically install wire shelving or a basic melamine system, and residents soon discover that a single rod and shelf wastes most of the space. Custom closets change that, and in a high-rise apartment where every square foot costs a lot, they're one of the best investments you can make.
Why builder closets fall short
Standard closets in new construction are designed for cost and speed. A single rod at about 66 inches and a shelf above leaves the lower half of the closet unused except for shoes on the floor. Wire shelving bends, dust falls through it, and folded items don't stay folded. There are no drawers, no dedicated shoe storage, and little lighting. A custom system reorganizes the space from floor to ceiling, typically doubling or tripling usable storage. See our closet organization systems overview.
Walk-in closets in high-rise units
Primary bedrooms in larger units often come with a walk-in closet, usually a narrow room of about five to seven feet wide. The key to a great walk-in is planning the layout around what you own:
- Double-hang sections for shirts, jackets and folded trousers. Two rods stacked in the same width double hanging capacity.
- Long-hang sections for dresses, coats and full-length garments.
- Drawer banks for folded knits, undergarments and accessories. See our closet drawer configuration post.
- Shoe shelving, angled or flat with fences, sized to the shoes you actually own. See closet shoe storage ideas.
- Upper storage for luggage and off-season items, since high-rise ceilings are often 9 to 10 feet.
In a wider walk-in, an island with drawers adds storage and a surface for folding and packing. It needs at least 36 inches of clearance on each side to work comfortably. Our walk-in closet layout ideas and closet island design posts go deeper.
Reach-in closets that work harder
Second bedrooms, entries and hallways usually have reach-in closets behind sliding or swinging doors. A custom reach-in with double-hang, a drawer stack and adjustable shelves can hold as much as a small walk-in. For entry closets, add hooks, a bench, and cubbies for bags and shoes. See reach-in closet organizers and custom coat closets.
Materials and finishes
High-rise closets are often part of the bedroom's visual space, especially when doors are glass or open. Popular choices include:
- Wood veneers such as walnut or rift oak for warmth and a furniture-like quality. See wood veneer vs. solid wood.
- Painted or lacquered finishes in soft neutrals or deep colors.
- High-pressure laminates and textured melamine for budget-conscious projects that still need durability.
- Glass doors in bronze, grey or clear glass to display clothing and keep dust off. See closet glass door options.
For a side-by-side comparison, see closet material options.
Lighting
High-rise closets are often interior rooms without windows, so lighting matters. Integrated LED strips along shelves and under hanging rods, lit drawer interiors and motion sensors make a closet easier to use and far more pleasant. Choose a color temperature around 2700K to 3000K for warm, accurate color rendering, and a high CRI so you can tell navy from black. See our closet lighting guide.
Building rules and logistics
Jersey City towers typically require management approval before any installation, certificates of insurance, and elevator reservations for deliveries. Work hours are usually limited to weekdays. Custom closets are relatively simple from an approvals standpoint because they rarely involve plumbing or structural work, but electrical work for lighting may require a licensed electrician. We coordinate delivery, protect hallways and elevators, and build components sized for service elevators.
Making every square foot count
High-rise apartments are measured and priced by the square foot, and closets are no exception. A few design moves that maximize space:
- Go to the ceiling: use the top 18 to 24 inches for seasonal storage.
- Use corners: corner shelving or rotating rods recover space that standard systems waste.
- Pull-out accessories: valet rods, belt racks, tie racks and hampers keep small items organized. See closet pull-out accessories.
- Mirrors: full-length mirrors on door backs or at the end of a walk-in make small closets feel bigger. See closet mirror placement.
- Adjustable shelving: let the system adapt as your wardrobe changes. See closet shelving spacing.
What it costs
Custom closet costs depend on size, materials, drawer count, lighting and accessories. For current ranges, read walk-in closet cost in NJ and custom closet cost per linear foot. Renters should note that custom closets are typically a permanent improvement, so discuss them with your landlord first.
Frequently asked questions
Can a custom closet be installed in a rental? Only with the landlord's permission, since it attaches to walls. Some owners allow it; others prefer freestanding wardrobes.
How long does installation take? Most walk-in closets install in one to two days after fabrication.
Can you convert a small bedroom into a dressing room? Yes, and it's a popular move in larger units. See our bedroom-to-closet conversion guide.
A quick inventory before you design
The best closet designs start with an honest count of what you own. Before your consultation, estimate how many linear feet of hanging you use for shirts and jackets, how many long garments you have, how many pairs of shoes you want visible, and how much folded clothing currently lives in dressers. Note accessories such as handbags, watches, belts and ties, since each benefits from dedicated storage. Also think about what else the closet should do: a laundry hamper, a steamer, a small safe, a charging drawer, or a vanity for getting ready. With that inventory in hand, a designer can allocate every inch to something you'll actually use, rather than guessing and leaving you with shelves that sit empty while the hanging rod overflows.
We install closets across Jersey City, Weehawken and Fort Lee. See our custom closets service, or the companion post on Hoboken condo kitchens.