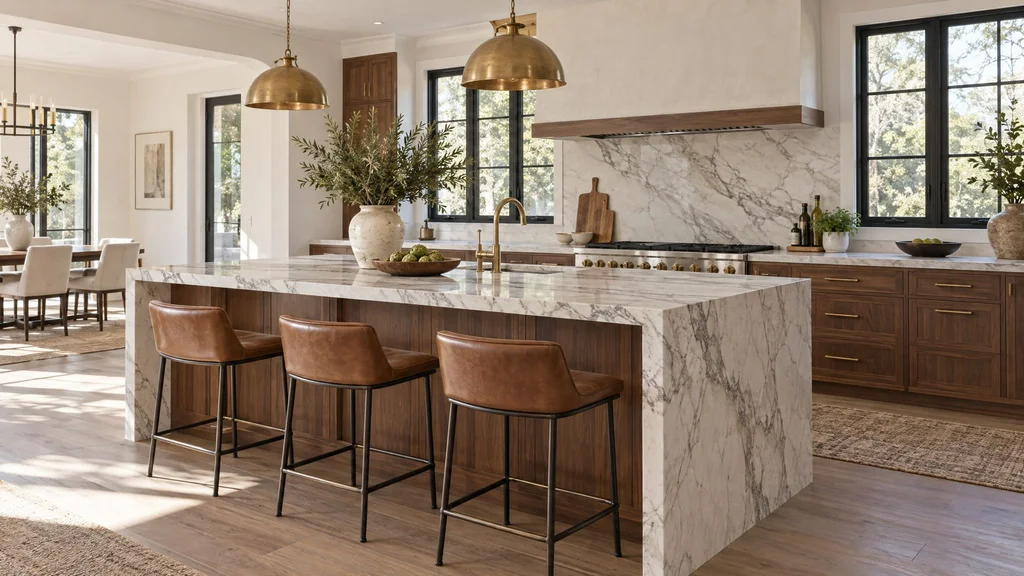
A custom kitchen island is the most used and most visible piece of cabinetry in a kitchen, and the one most often sized from a plan instead of from the room. This guide covers when a room can take an island, how to size it, how far a seating overhang can go, what fits inside it, how it is built, and what it costs and takes in New York City and New Jersey.
It is written for homeowners, architects, designers and contractors about to commission one. The numbers come from our shop in Little Falls, NJ, where we draw, build, finish and install islands for pre-war Manhattan apartments, Brooklyn townhouses and houses from Montclair to Scarsdale.
Key facts
- A custom kitchen island in NYC and NJ costs $8,000–$60,000+ fabricated and installed, with most residential islands landing between $12,000 and $35,000 before stone and plumbing.
- A fixed kitchen island needs 42" of clear aisle on every working side and 48" where two people cook or a dishwasher door opens into the walkway.
- A kitchen needs a room of roughly 10' by 12' before an island works; smaller rooms are better served by a peninsula or a 24"-deep work table.
- Island seating needs 24" of width per stool and a 12"–15" overhang, and stone cantilevered past 12" needs steel let into the cabinet below.
- A sink in an island needs a drain and a vent through the floor, and in many co-ops the wet-over-dry rule decides whether that is allowed.
- A custom island built with the kitchen takes 10–16 weeks from approved shop drawings to install, with the stone templated after the cabinets are set.
- Island outlets are drawn before fabrication because New Jersey and New York City do not enforce the same edition of the electrical code.
What counts as a custom kitchen island, and the types we build
A custom kitchen island is a freestanding cabinet assembly, built to the room's dimensions and finished on all four sides, that carries a counter and some combination of seating, storage and appliances. An island is seen in the round, so the back, the end panels and the toe kick have to be designed rather than covered. Five types cover nearly everything we build:
- Cabinet island. A row of 24"-deep base cabinets with a finished back or a second shallow row behind, under one counter.
- Seating island. The same box with a 12"–15" counter overhang on a long side or an end.
- Waterfall island. Stone that turns the corner and runs to the floor on one or both ends, mitered so the veining continues; see the waterfall island: what it is and when it works.
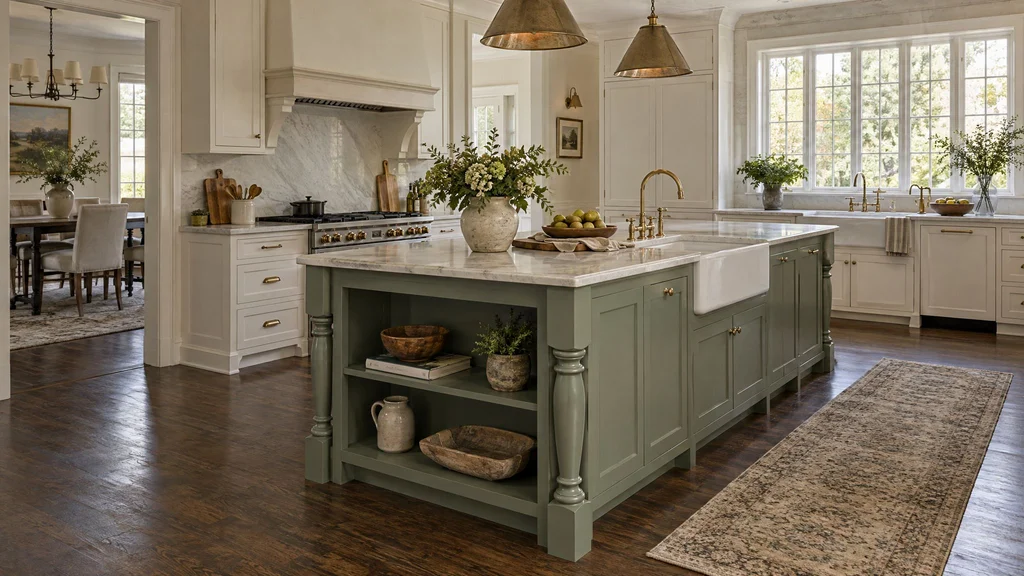
- Furniture-style island. Legs or turned posts, an apron, open shelves on the ends and a wood or stone top.
- Two-level island. A 36" work surface with a 42" bar or a 30" table extension attached, usually in a second material.
More examples are in our kitchen island ideas for Northern New Jersey homes.
Will the room take an island? Clearances, size and seating
A fixed island needs 42" of clear floor on every side where someone works, 48" where two people cook at once or a dishwasher or oven door swings into the aisle, and a room of roughly 10' by 12' before the math works. Measure from the face of the perimeter cabinets and their pulls, not from the wall. Work zones and flow are covered in our kitchen layout guide.
Minimum clear width
Clear floor needed between the perimeter cabinet face and the opposite wall or cabinet, by island depth; a passage side with no cabinets or doors can drop to 36".
| Island depth | What it holds | Two 42" aisles | 42" aisle + 36" passage |
|---|---|---|---|
| 27" | One cabinet run, finished back | 9'3" | 8'9" |
| 36" | One run plus 12" seating overhang | 10'0" | 9'6" |
| 42" | One run plus 15" overhang, or 12" back cabinets | 10'6" | 10'0" |
| 48" | Two runs back to back | 11'0" | 10'6" |
| 54"–60" | Two runs plus seating | 11'6"–12'0" | 11'0"–11'6" |
Length and depth
Four feet is the shortest island worth building; six to eight feet is where most suburban kitchens land and seats three or four. Past about 9' the stone needs a seam, because a slab rarely runs longer, so a 12' island needs a planned joint over a cabinet divider or a wood top. Depth follows the program: 27" for a single run with a finished back, 36"–42" when one side seats people, 48" for back-to-back cabinets, and no deeper, because the middle of the counter becomes unreachable.
Seating overhangs and what holds them up
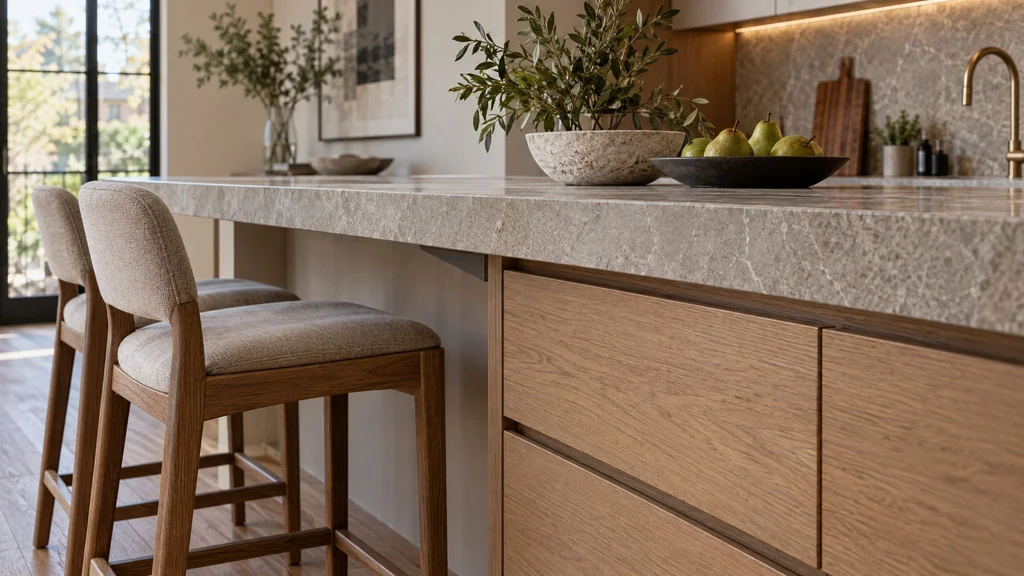
Island seating needs 24" of width per stool, a 12"–15" overhang for knee room, and 36" of clear floor behind the stools so people can pass. A 12" overhang in 3 cm stone will usually carry itself. Past 12", and on any end-seating overhang, we let 1/4" by 3" steel flat bar into the cabinet tops before the stone goes on, running under the full cabinet depth and bolted through the gables. Corbels at 15" are a design choice, not a structural need; at 18" the overhang reads as a table. Stool height follows the counter: a 24"–26" seat for a 36" counter, 28"–30" for a 42" bar.
Counter heights and two-level islands
Standard island counter height is 36", matching the perimeter so a sheet pan slides across; a raised bar is 42" and a lowered table extension is 30". A two-level island separates sitting from working and hides the sink from the living room. The 6" step is built into the millwork as a ledge or a second cabinet height. The lower section is usually solid wood on legs, 1-1/2"–2" thick, in hardwax oil so it can be repaired in place.
Storage and appliances inside the island
Drawers, not doors, belong in every island cabinet that is not a sink or a dishwasher, because a door hides whatever sits at the back of a 24" shelf. We draw 30"–36" wide stacks on Blum Legrabox or Tandem undermount slides, two deep drawers for pots and a shallow one for tools, and give the back side a finished panel or 12"-deep cabinets for books and serving pieces. More in pull-outs, dividers and hidden drawers.
Trash, microwave and dishwasher
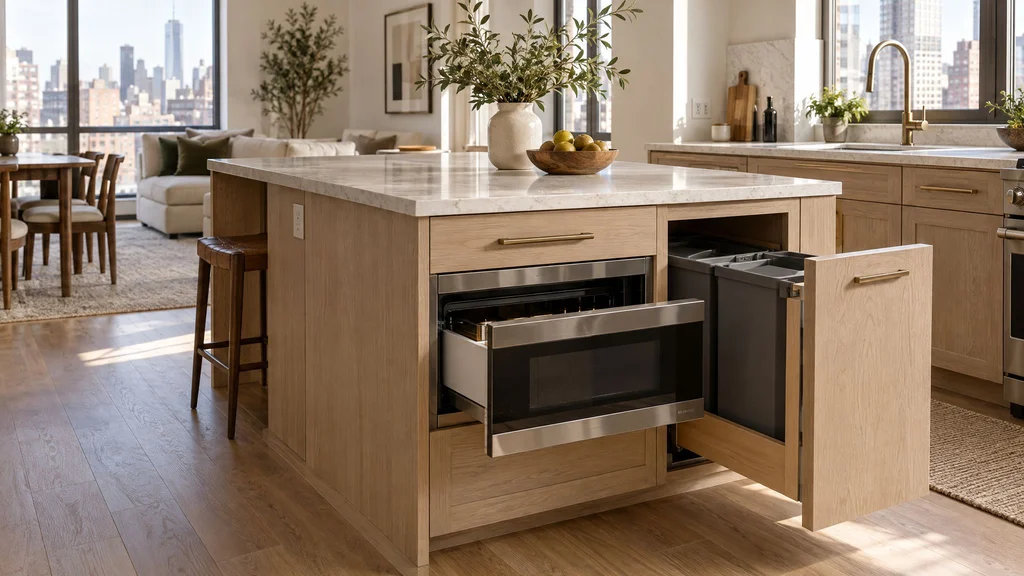
A double-bin trash pull-out takes an 18" cabinet and belongs in the island only if the sink is there too. A microwave drawer wants a 24" or 30" cabinet, roughly 15" of height, its own circuit, and a spot out of the sightline from the living room. A dishwasher in the island means the sink is there as well, a panel-ready front if the island is wood, and 48" of aisle on its door side.
Sinks and the plumbing that follows
A sink in the island brings supply and drain through the floor and a vent that must be solved before the subfloor closes: a loop vent run under the floor to a wall, or an air-admittance valve where the local code accepts one. A 15"–18" prep sink is easier to vent and keeps the dishwashing on the wall; a 30"–33" main sink turns the island into the cleanup zone, and the dishwasher, the trash and 36" of landing counter follow it.
Materials and construction: end panels, legs and waterfall stone
An island starts as the same 3/4" plywood boxes with pre-finished maple interiors as the rest of the kitchen; box construction and door styles are in our complete guide to custom kitchen cabinetry. What follows is specific to islands.
End panels and the finished back
End panels on an island are 1-1/2" thick, built up from two layers or a solid-wood frame, so the counter sits on something substantial rather than a 3/4" sheet. They can be a flat veneered panel, an applied door matching the fronts, a fluted or reeded solid-wood panel, or the return of a waterfall.
Furniture-style bases
Legs and turned posts turn an island into furniture, and they cost storage: a 4" post at each corner takes 8" of drawer width out of the run it interrupts, and the apron takes 3"–4" of drawer height. We make posts from solid white oak, maple or walnut, 3-1/2"–5" square, and either fit the boxes between them or set the boxes on a recessed plinth with the legs scribed in front.
Waterfall ends and mitered stone
A waterfall end is 3 cm stone mitered at 45 degrees so top and leg meet at a sharp corner and the veining runs around it; the fabricator lays out the slab against our millwork drawings before anything is cut. The leg bears on the finished floor, and the cabinet end behind it is held back 1/4" so stone never carries millwork or is carried by it. A waterfall adds $2,000–$6,000 in fabrication plus the extra slab. Wood tops are 1-1/2"–2" solid white oak or walnut in Rubio Monocoat, kept 18" from any sink.
Species, finish and the contrast island
Most of the islands we build are in a different material from the perimeter: rift white oak or walnut under a painted kitchen, or a deep painted color under pale oak. The contrast makes the island read as a deliberate piece of furniture. The rules for a two-material kitchen are in two-tone kitchen cabinets, and the trade-offs between the woods we use most are in walnut vs. white oak: walnut lightens in a south-facing room, white oak takes cerused and fumed finishes well, and painted MDF in a catalyzed finish takes the hardest use at the lowest cost.
The island's finish takes more abuse than any wall cabinet, so we spray conversion varnish or 2K polyurethane on painted and veneered islands in a 10–20 gloss-unit matte that hides prints; hardwax oil belongs on a wood top, where local repair is the point. Lay the actual slab beside the sprayed finish sample in the room before approving either; see countertop and cabinet pairings and statement kitchen island ideas in wood and stone.
Electrical, lighting and the small details
Outlets on an island are drawn before fabrication, because the receptacle rule for islands has changed in each recent edition of the National Electrical Code and New Jersey and New York City do not enforce the same edition. Newer editions restrict receptacles below the counter and favor listed pop-up units in the stone or receptacles above the counter line. Either way, the electrician gets the island's exact dimensions and overhang, the type and location are decided on paper, and we cut the openings in the shop. A microwave drawer, a dishwasher and the island lighting each need their own circuit.
Lighting, toe kicks and hardware
Pendants over an island hang 30"–36" above the counter and are scaled to its length; two larger fixtures read calmer than three small ones over an 8' island. We add 2700–3000K LED strip under the seating overhang, and in the toe kick if the island should float at night; more in under-cabinet lighting in custom kitchens. A standard 4" high by 3" deep toe kick runs around a cabinet island, a furniture island gets a recessed plinth or legs, and a waterfall island carries its kick through the stone return; see toe kicks, fillers and crown molding. Hardware is soft-close throughout, with pulls long enough to open a 36" drawer from either end.
What a custom kitchen island costs in NYC and NJ
A custom kitchen island in New York City and New Jersey costs $8,000–$60,000+ fabricated and installed, and most residential islands land between $12,000 and $35,000 for the millwork before stone, plumbing and electrical. The base and the stone are separate line items; the ranges below are what we quote against, and the longer breakdown is in custom kitchen island cost in NYC.
| Island | Millwork base | Stone top (est.) | Total |
|---|---|---|---|
| Small, 4' x 2'6" | $6,000–$10,000 | $4,000–$8,000 | $10,000–$18,000 |
| Medium, 5' x 3' | $10,000–$18,000 | $6,000–$14,000 | $16,000–$32,000 |
| Large, 6' x 3'6" | $15,000–$28,000 | $10,000–$20,000 | $25,000–$48,000 |
| XL with seating, 7' x 4'+ | $22,000–$45,000 | $15,000–$30,000 | $37,000–$75,000 |
What moves an island up the range, in rough order: species and veneer matching, end-panel and back detailing, furniture legs or fluting, a waterfall, appliances and the panels that hide them, a sink and its plumbing, lighting and outlets, and site conditions such as a walk-up. Stone runs $80–$140 per square foot installed for engineered quartz, $120–$220 for marble and $130–$250 for quartzite, with honed finishes $15–$25 more; a book-matched slab or a waterfall pushes the stone line to $8,000–$25,000 on its own. Save by putting the premium species on the island and painting the perimeter; do not save on the slides, the steel under the overhang or the field measure.
Process and timeline
An island built as part of a kitchen follows the kitchen schedule: 10–16 weeks from approved shop drawings to installation, with shop drawings 2–3 weeks, fabrication 6–9, finishing 2–4 and a 3–7 day install; five to seven months from first call to finished kitchen is realistic. An island commissioned on its own into an existing kitchen usually runs 8–12 weeks from approved drawings. The full breakdown is in how long custom millwork takes.
The sequence on site: floor finished and level under the island footprint, plumbing and electrical stubbed through the floor at the locations on our drawings, cabinets set and leveled, then the stone fabricator templates and the slab arrives one to two weeks later, then plumbing hookup, appliances and our punch visit. The field measure records the floor's fall across the footprint; a 1/2" slope over 8' is normal in a pre-war apartment. Before signing, read how to read millwork shop drawings.
The NYC apartment island: small, movable or a peninsula
Most Manhattan and Brooklyn kitchens cannot give an island 42" on both sides, and the right answer is one of three smaller pieces. A compact fixed island, 48"–60" long and 24"–27" deep, holds a microwave drawer, a trash pull-out and two drawer stacks and seats two on one end. A work table on legs, 24" deep and 36" high with a solid oak or walnut top, can live with 36" aisles because no door opens into them. A peninsula fixed to the end of a run gives seating and a second prep surface with only one aisle to find. A movable island on locking casters suits a rental or a landmarked kitchen, but it cannot carry a sink, a dishwasher or a receptacle.
Co-ops, elevators and pre-war floors
In a co-op the island is subject to the alteration agreement like everything else: board approval that can take four to eight weeks and work hours of roughly 9 to 4. The wet-over-dry rule in many buildings bars a sink or dishwasher over the neighbor's living room, which often makes the island dry storage and seating only. The piece travels in sections sized for the freight elevator or the stair turn and is joined on site under the counter; pre-war floors fall and plaster walls wander, so the island is set level and the kick is scribed to the floor. More in renovating a pre-war co-op kitchen. Steam heat drops a January apartment well below 35 percent humidity, so wide wood tops get room to move and the fronts are veneer on a stable core, not solid slab.
Planning this for a home or business in New Jersey or New York City? Get a quote for your project or call (201) 281-1457. We measure, draw, build, finish and install from our shop in Little Falls, NJ.
Mistakes we see, and the fix for each
Island sized from the plan, not the room
The plan shows 42" aisles; the built perimeter, with its 1" pulls and 1-1/2" counter overhang, leaves 39". Fix: the island is drawn after the field measure, and we tape its footprint on the floor before approval.
Unsupported stone overhang
A 15" quartz overhang on a bare cabinet top cracks the first time someone leans on it. Fix: steel flat bar let into the cabinet before stone, on any overhang past 12" and on every end overhang.
Sink in the island with no vent plan
The plumber arrives and there is no wall within reach. Fix: the vent method and floor penetrations agreed with the plumber before the subfloor closes.
Outlets as an afterthought
The inspector asks for a receptacle and the only option left is a surface box on a walnut end panel. Fix: receptacle type and location decided at the drawing stage, openings cut in the shop.
Waterfall templated before the floor is finished
The leg lands 3/8" short when the tile goes in afterward, and the gap is caulked. Fix: finished floor, leveled cabinets, then template.
Slab chosen after the island is drawn
The 10'6" island meets a 9'8" slab and the seam lands in the middle of the seating. Fix: slab sizes confirmed before the island length is fixed, any seam over a cabinet divider.
How to brief a millwork shop on an island
A first conversation about an island needs the room, the people and the budget, not a finished design.
What to send
- A plan or measured sketch with the perimeter cabinet depths, plus photos from each corner.
- How many people should sit, and whether anyone cooks at the island.
- Model numbers for anything going in it, and whether a sink is wanted and where the existing plumbing is.
- Three to five reference images with a note on what you like in each.
- Your stone, if chosen, and its thickness.
- Building rules, elevator sizes, dates you must meet, and a budget range so the design lands in the right tier.
What you should get back
A plan with the aisle dimensions written on it, elevations of all four sides, a section through the seating overhang showing the steel, a cutout schedule for appliances and services, finish and hardware specified by name, a price that separates millwork from stone and from trades, and a lead time from approved drawings. If the proposal shows only the front of the island, ask for the other three sides; that is where the design is.
Frequently asked questions
How much does a custom kitchen island cost in NYC and NJ?
A custom kitchen island costs $8,000–$60,000+ fabricated and installed in the New York metro, with most residential islands between $12,000 and $35,000 for the millwork before stone, plumbing and electrical. A painted island with a quartz top sits near the low end; a walnut island with a marble waterfall and seating near the top.
How much clearance does a kitchen island need?
A fixed kitchen island needs 42" of clear floor on every working side, measured from the face of the perimeter cabinets and pulls, and 48" where two people cook or a dishwasher door opens into the aisle. A passage side with no cabinets can drop to 36".
How far can an island counter overhang for seating?
An island seating overhang of 12" works for stools and usually carries itself in 3 cm stone; 15" is comfortable knee room and needs steel flat bar let into the cabinet tops under the stone; 18" reads as a table and needs a steel frame or an apron. Allow 24" of width per stool and 36" of clear floor behind the seats.
Can I put a sink or dishwasher in the island?
Yes, if the floor structure allows a drain and vent and, in an apartment, if the building's wet-over-dry rule permits plumbing at that location. A sink brings supply, drain and a loop vent or air-admittance valve through the floor; a dishwasher beside it needs 48" of aisle on its door side.
Do kitchen islands need electrical outlets?
Receptacles on an island are governed by the National Electrical Code edition your town or New York City enforces, and the island rule has changed in each recent edition, so the electrician of record decides what is required and where. We plan a listed pop-up in the stone or a receptacle in an end panel on the drawings and cut the openings in the shop.
How long does a custom kitchen island take?
An island built with the kitchen takes 10–16 weeks from approved shop drawings to installation, with stone templated after the cabinets are set and arriving one to two weeks later. An island commissioned alone into an existing kitchen typically runs 8–12 weeks from approved drawings. Add time before that for the field measure, drawings and, in a co-op, board approval.
Should the island match the perimeter cabinets or contrast with them?
Either works, and most of the islands we build contrast. Rift white oak or walnut under a painted perimeter, or a deep painted color under pale oak, makes the island read as a deliberate piece of furniture and puts the premium species where it is seen. A matching island suits a small kitchen where one more material would feel busy.
If you are planning a kitchen island in New York City, New Jersey, Westchester or Fairfield County and want a shop that draws all four sides, builds the steel into the cabinet and installs with its own crew, see our custom kitchen cabinetry service or call (201) 281-1457.